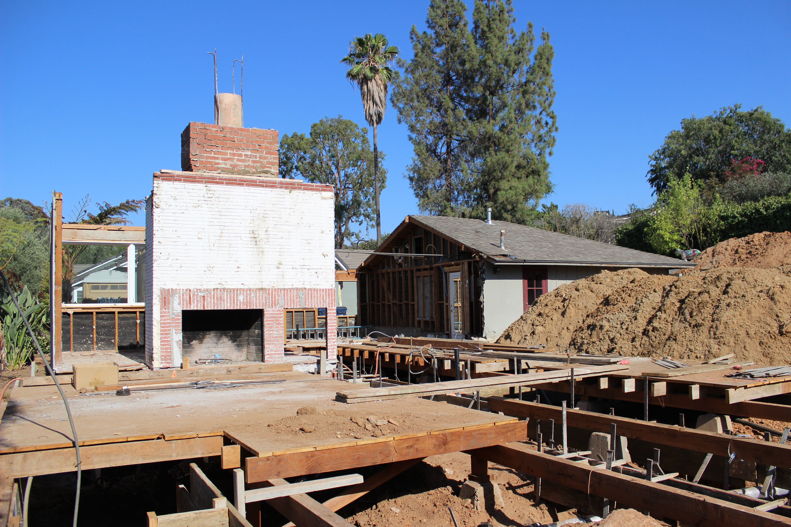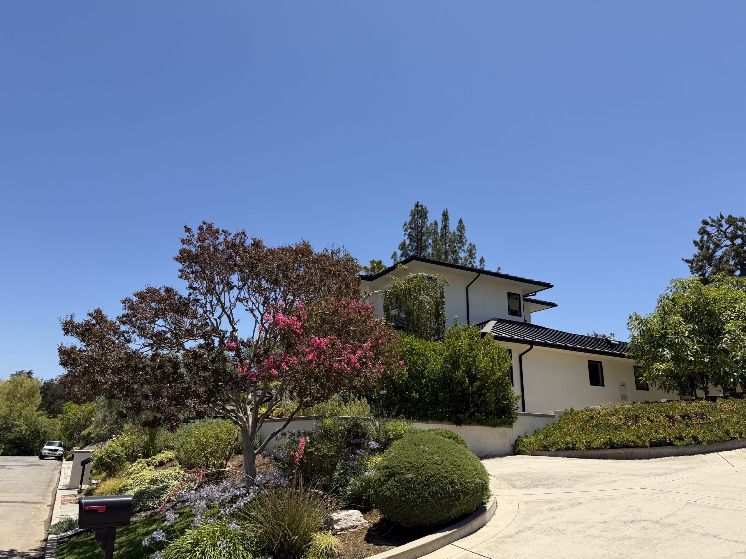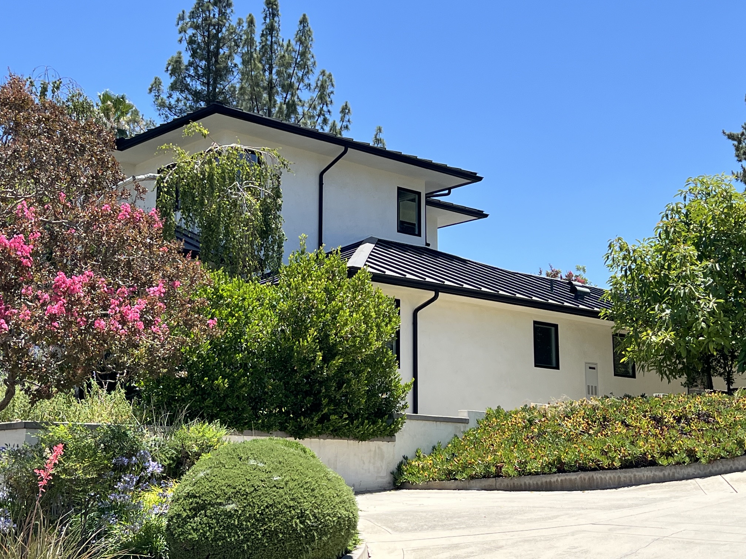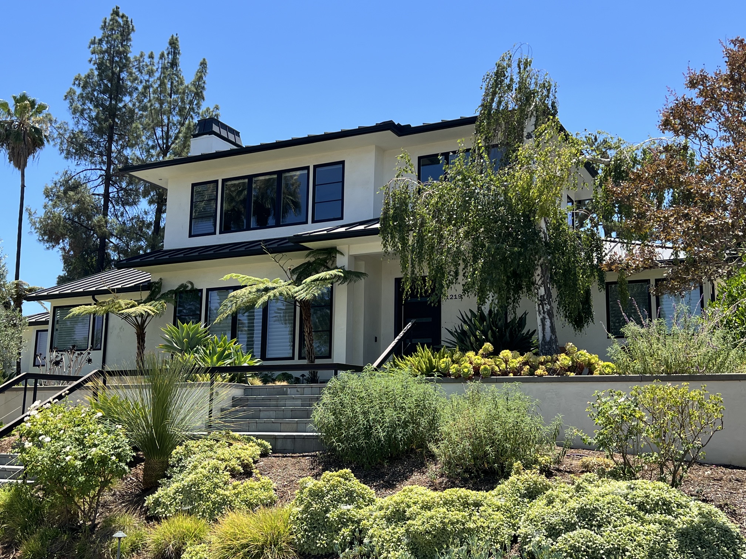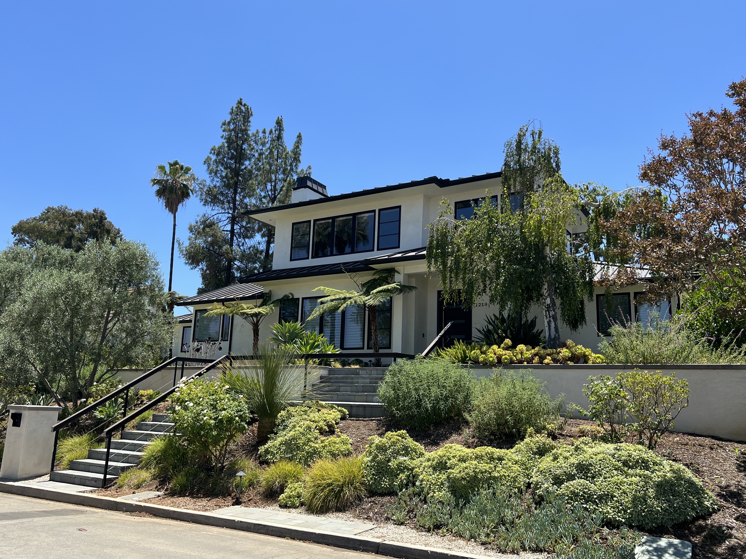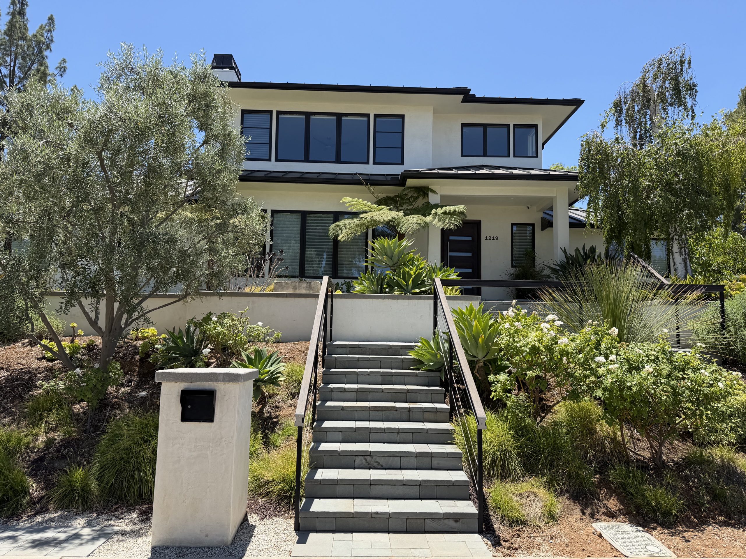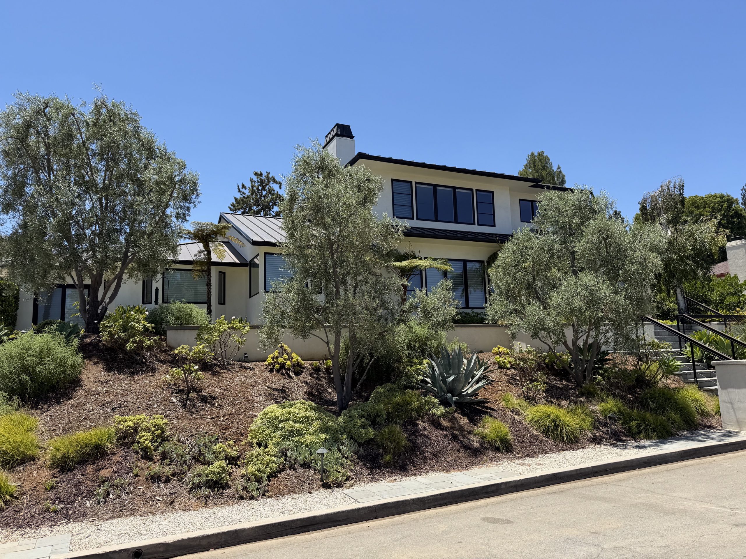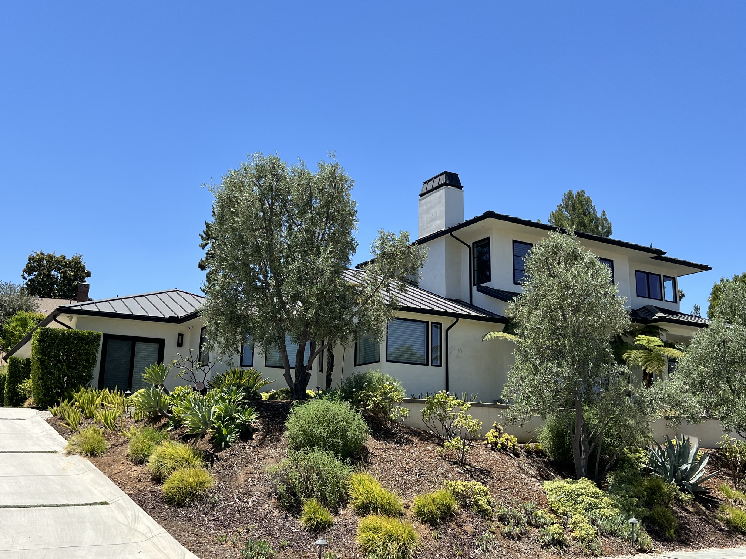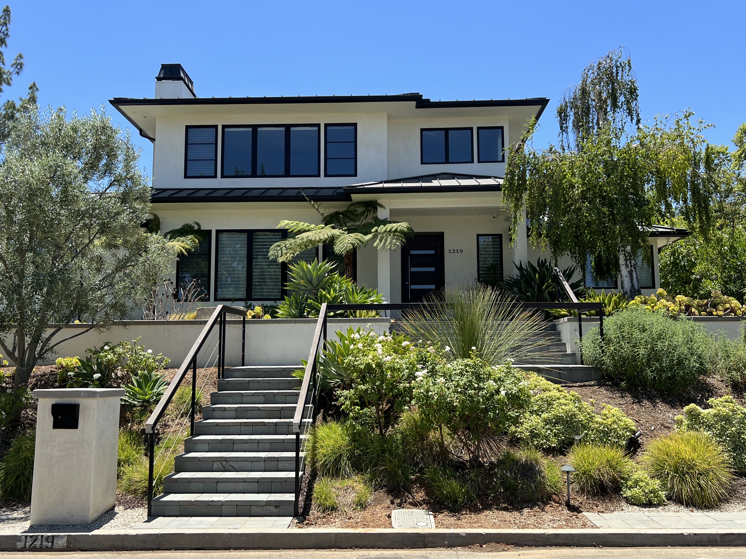
The existing building is single story with a hip roof built in the early 1950’s. The lot is located on a prominent slope affording expansive views to the north. This dwelling is a good example of the mid-century modernist style with most character defining details intact and serviceable. The living room features a substantial grouping of fixed and casement windows that maximize access to the abundant vistas. The corner window group in the north-west bedroom are a well-designed original feature.
The house has undergone several additions and renovations over the years including the infill of the original carport to enclose a two car garage. More recent remodels include a master bedroom suite adjacent to the garage and interior remodel work to the kitchen, den and living room.
There were several situations in the existing design that gave us the opportunity to improve the overall livability of this substantial house: the master bedroom suite was too far (across the house) from the north-west bedroom; the kitchen was very compact and lacked access to natural light and views; the entry lacked presence; the foyer opened directly to the bedroom hall; the dining space was too compact to accommodate a large group; the den space adjacent to the dining room had an awkward step down; the shed roof extended too low blocking view access to the rear yard.
Master Bedroom Addition Expanded existing bedroom wing southward to create a new master suite. This was the logical configuration as it groups the principal bedrooms in a single wing with close access to each other for security and convenient access. Generous sized walk-in closet included. Master Bathroom included a dam-less shower, double vanity and private toilet room.
Bedroom 2 A bath to serve bedroom 2 included, making this room a suite. Square feet for the closet of bedroom’s 2 included. Loft space added.
Entry/ Foyer Closed off hall to existing bedroom wing to allow for an appropriately defined foyer space. New hall access from Dining Room area created. New ½ bath/ powder room created.
Kitchen Kitchen expanded to create a gourmet style cooking and entertaining space with built-in seating area. Butler’s pantry included. Kitchen opened to living room space. Kitchen expanded out to south patio space and maximizes natural light and patio views.
Outdoor Patio Patio design is the focus for outdoor entertaining. It integrates an appropriate timber trellis for shade.
Dining Room Dining space accommodates a table able to expand to seat 12. Dining space integrates additional furnishings as appropriate.
Home Office/ Study The hall space accessing the existing master bedroom suite was expanded to create a functional home office. The configuration reversed the orientation to place the working surface adjacent to the view windows.
Guest Suite The existing master suite was converted to a guest suite.
Laundry/ Mudroom This space is a connection or transition space between the existing west end of the garage and the new kitchen expansion. This addition and remodel necessitated the reframing of some portions of the existing roof in order to make the rooflines blend seamlessly.