PROJECT
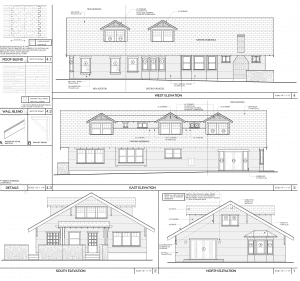
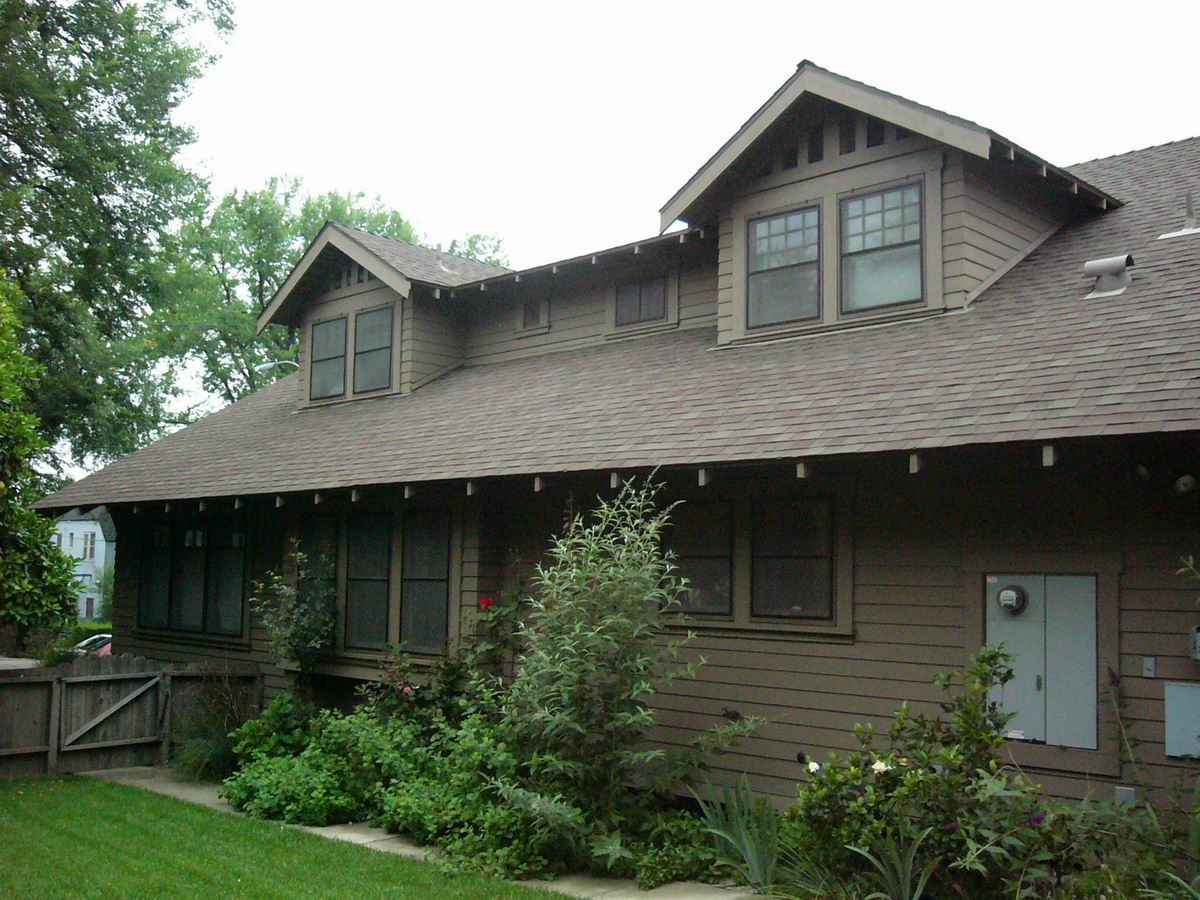
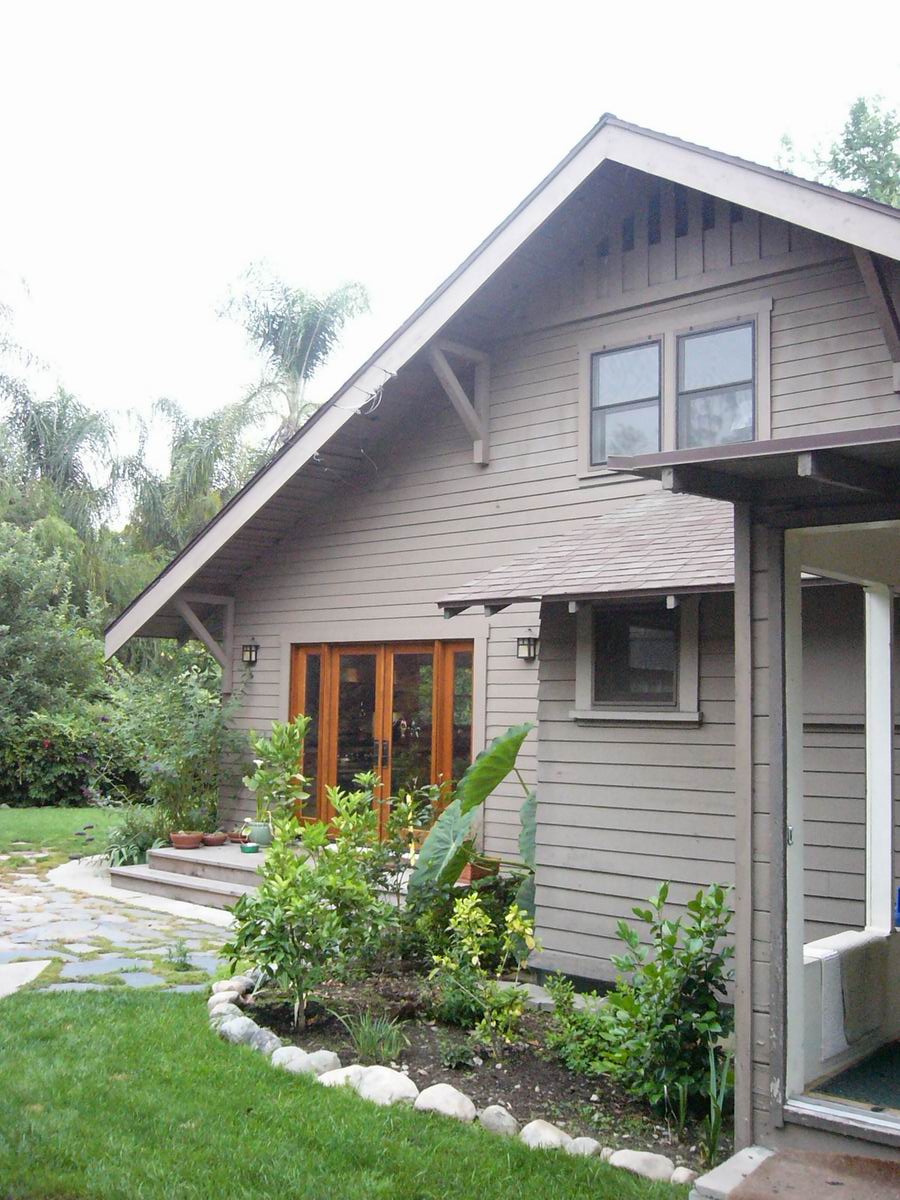
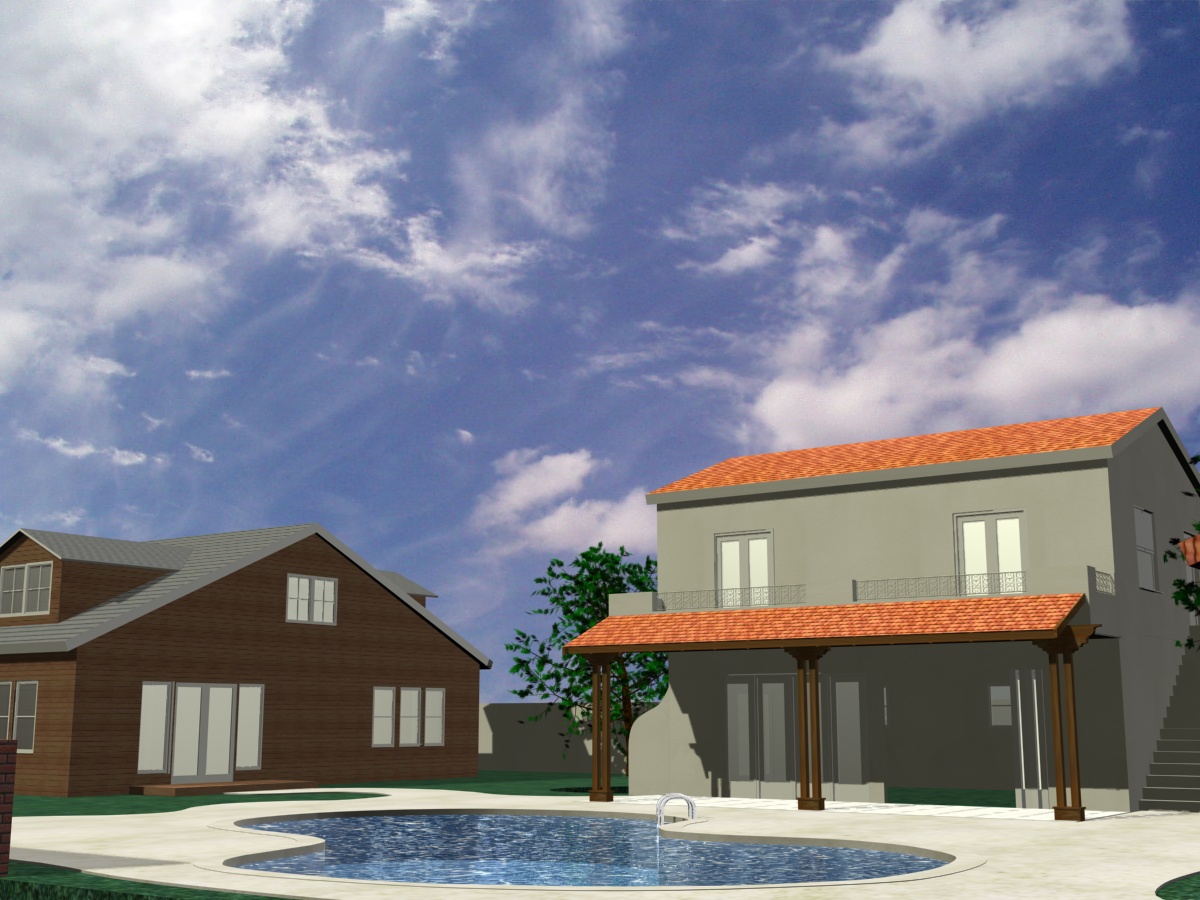
Architectural style and details carefully designed to match the existing historic architecture.
SolutionS
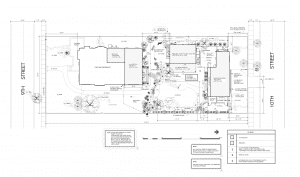
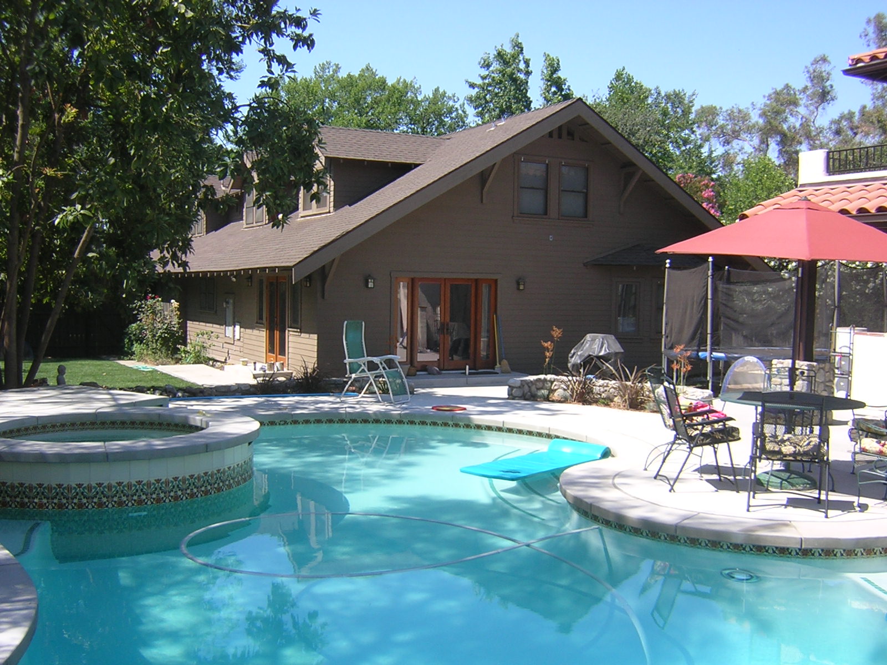
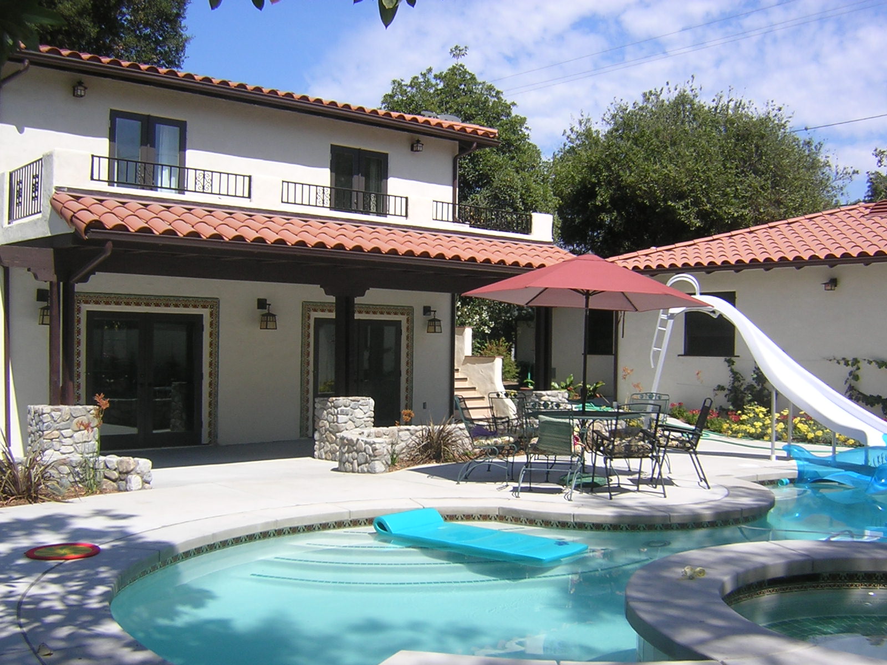
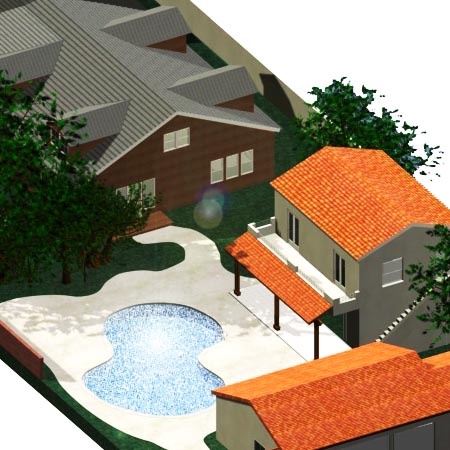
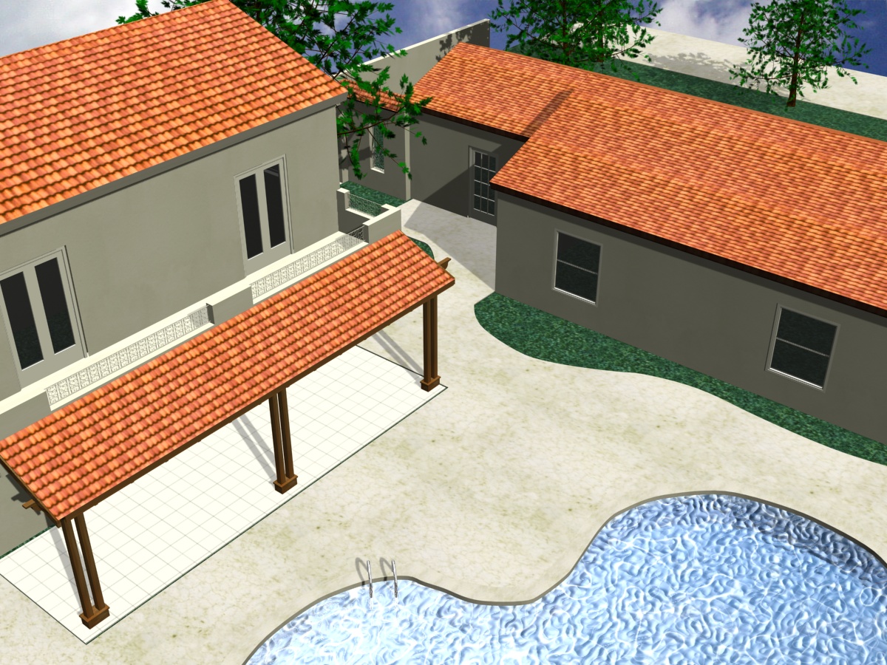
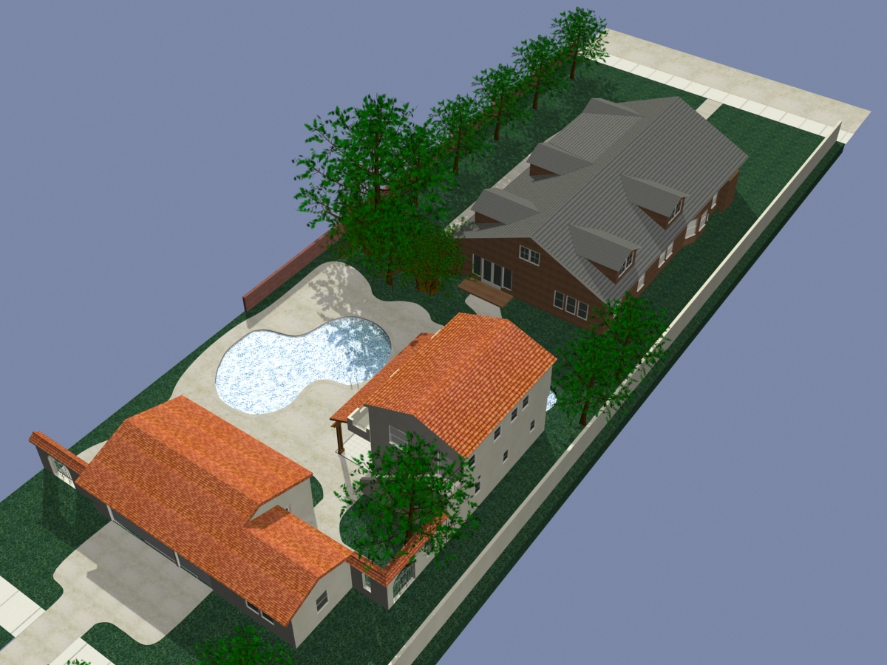
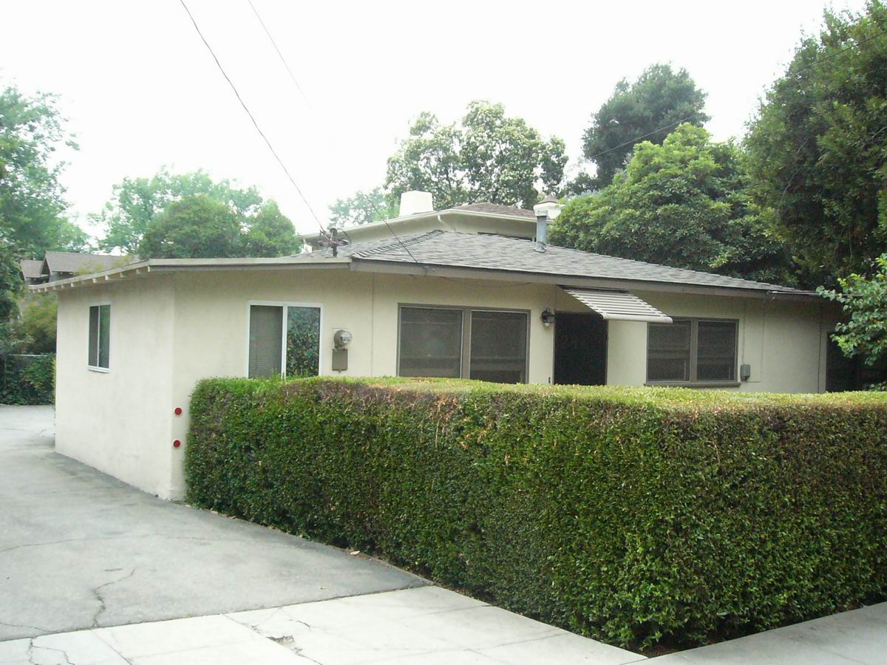
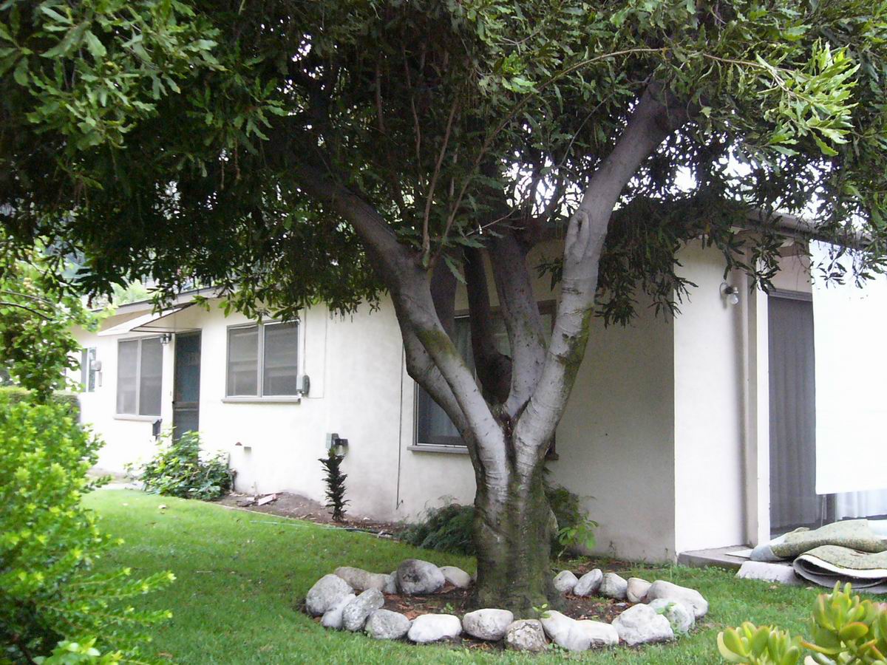
The property is a resource of the City of Claremont Historic District. A Certificate of Appropriateness was required by the Historic Commission. The main building on the site is a substantial Craftsman style bungalow built circa 1910. Situated roughly in the center of the lot is a Spanish Colonial style 2 story garage/apartment built circa 1926. Fronting the street at the rear of the property is an apartment building constructed in the 1960’s. This project involved both addition and remodel/conversion work to all 3 structures on the site. A new site plan with landscaping was implemented to unify the three structures into a cohesive plan. The addition to the house is a master bedroom suite and family room on the first floor with a bedroom and play room on the second.