Building 1 Outpatient & Recovery Services Facility
The new building will be a multi-use, two stories Outpatient Treatment Center for the VARP Inc. facility.
The building area shall be maximized at 13,750 SF.
The building will serve as the centerpiece for the facility and heart of the campus. The architectural design, function and aesthetics should reflect the mission of VARP and should define the public image the facility will convey.
The architecture should suggest a strong sense of stability in addition to reflecting a commitment to high ethics and professional medical excellence.
The building should utilize the most current and relevant technologies and integrate the most appropriate sustainable systems for ecological responsibility. The result will be a contemporary, innovative, sustainable and dynamic architectural building that serves the community while making a statement.
The Center should be a versatile space able to accommodate a wide range of activities. The spaces therefore, need to be flexible, adaptable and accessible.
Key Design Elements to Integrate:
Multi-Functional Spaces: Movable walls, modular furniture and flexible layouts to allow for a variety of uses within the same area, to maximize the utility of the space.
Accessibility: The entire facility shall be accessible to all members of the community and shall be convenient to navigate and circulate.
Sustainability: Energy efficient and ecological building with on-site photovoltaic system with battery backup.
Outpatient & Recovery Services Facility Program:
1st Level:Commercial Kitchen (to serve as teaching Kitchen for food handlers’ licenses and teach culinary skills).
Dining Hall/ Multi-Use Recreational Hall with Covered Exterior Dining (150 seat capacity), Lobby/ Reception
Intake Office, Medical Office, Staff Offices, Elevator, Stairs, Men’s and Women’s Restrooms Table/ Chair Storage Room, Café/ Coffee Bar.
2nd Level: Office Based Opioid Treatment Counseling (OBOT) Suite (Large with flexible partition walls), Reception, Intake Office, Medical Office, File Room/ Supply Storage, Substance Use Disorder (SUD) Suite (Large with flexible partition walls)
Gibson House for Men Renovation Program
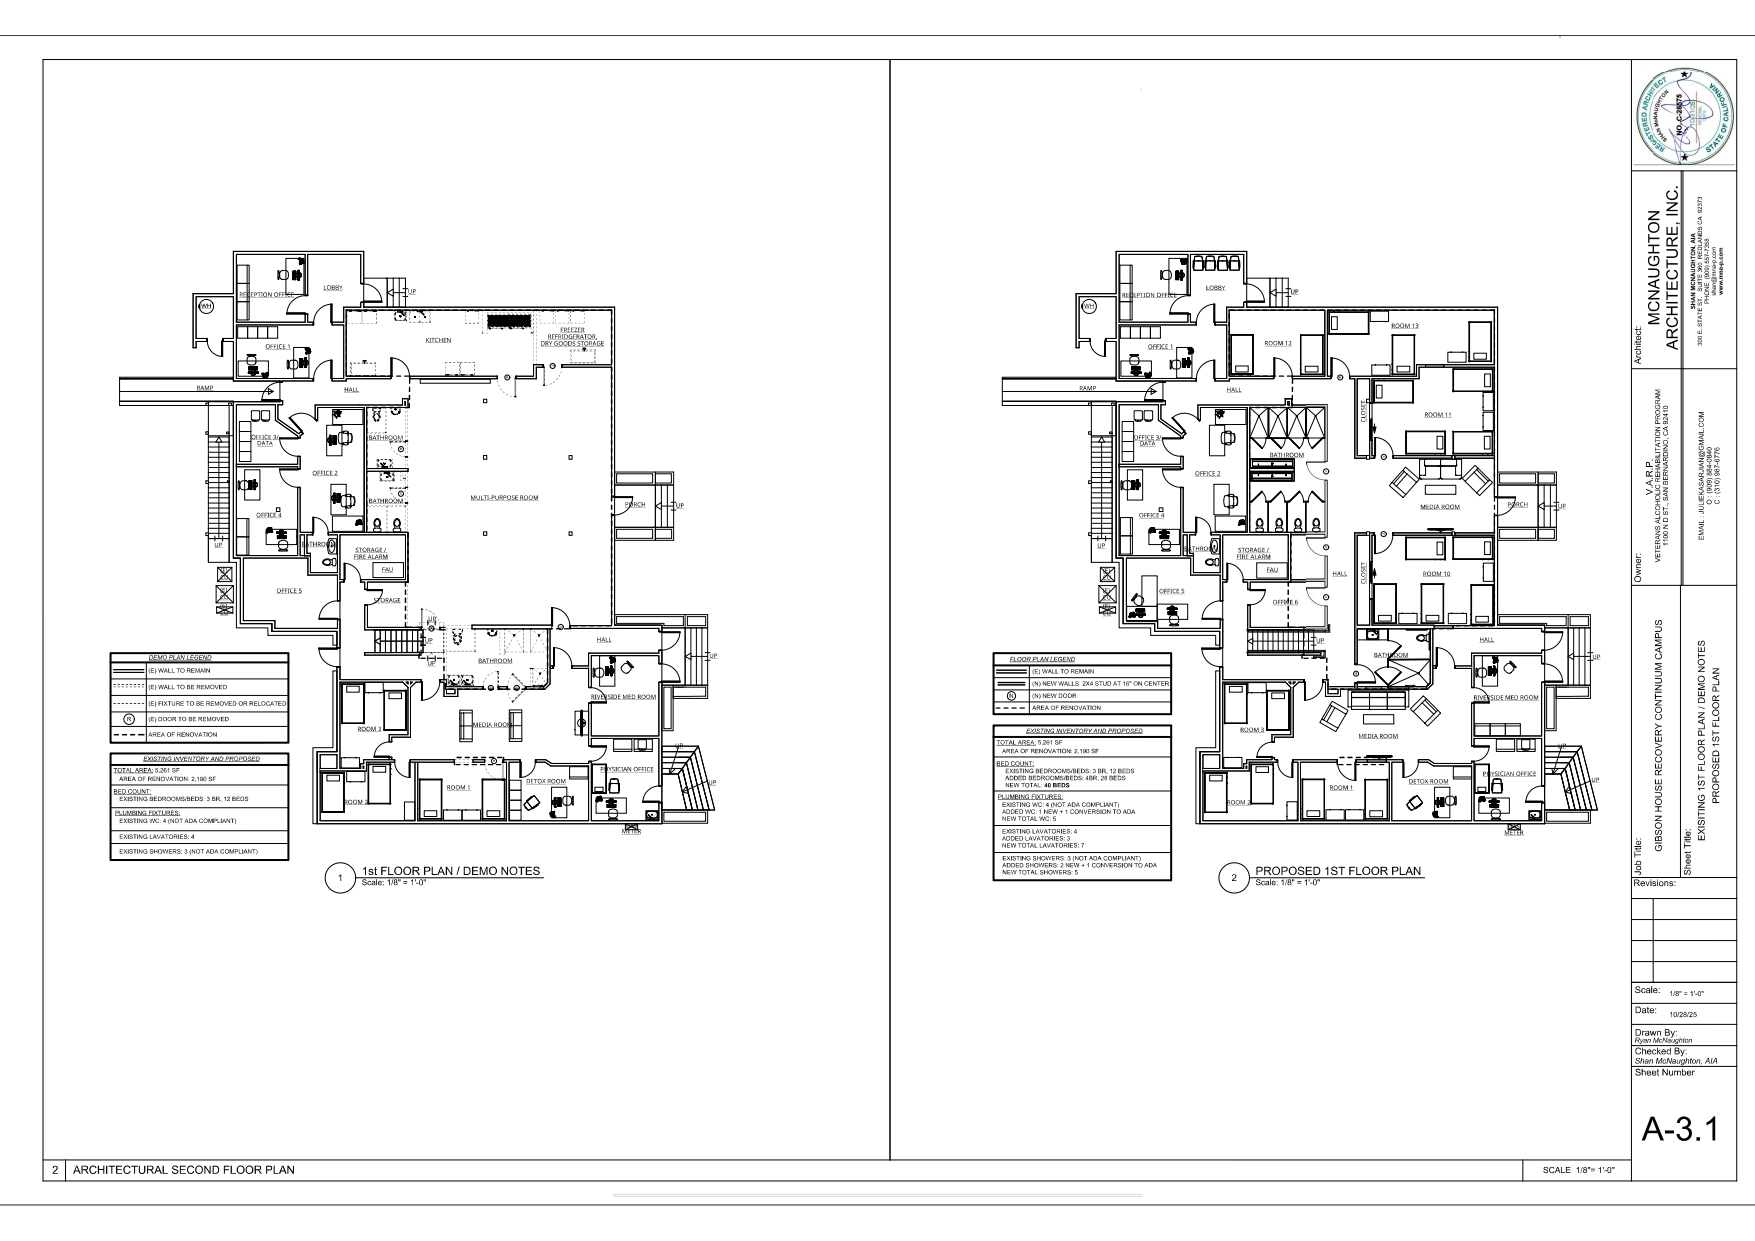
1st Level: Renovation of space to maximize bed count. Conversion of the existing Multi-Purpose Dining Room and Commercial Kitchen to Congregate Bedrooms; conversion of a portion of the existing Offices to Congregate Bedrooms. Expansion of the existing Restrooms and upgrades thereof as required to serve the additional Bedrooms; expanded Detox Area Medications Room.
Physician’s Office: Renovation of facility as required to provide for ADA compliant paths of travel including barrier removal. ADA access improvements include stairs, ramp, signage, and lighting.
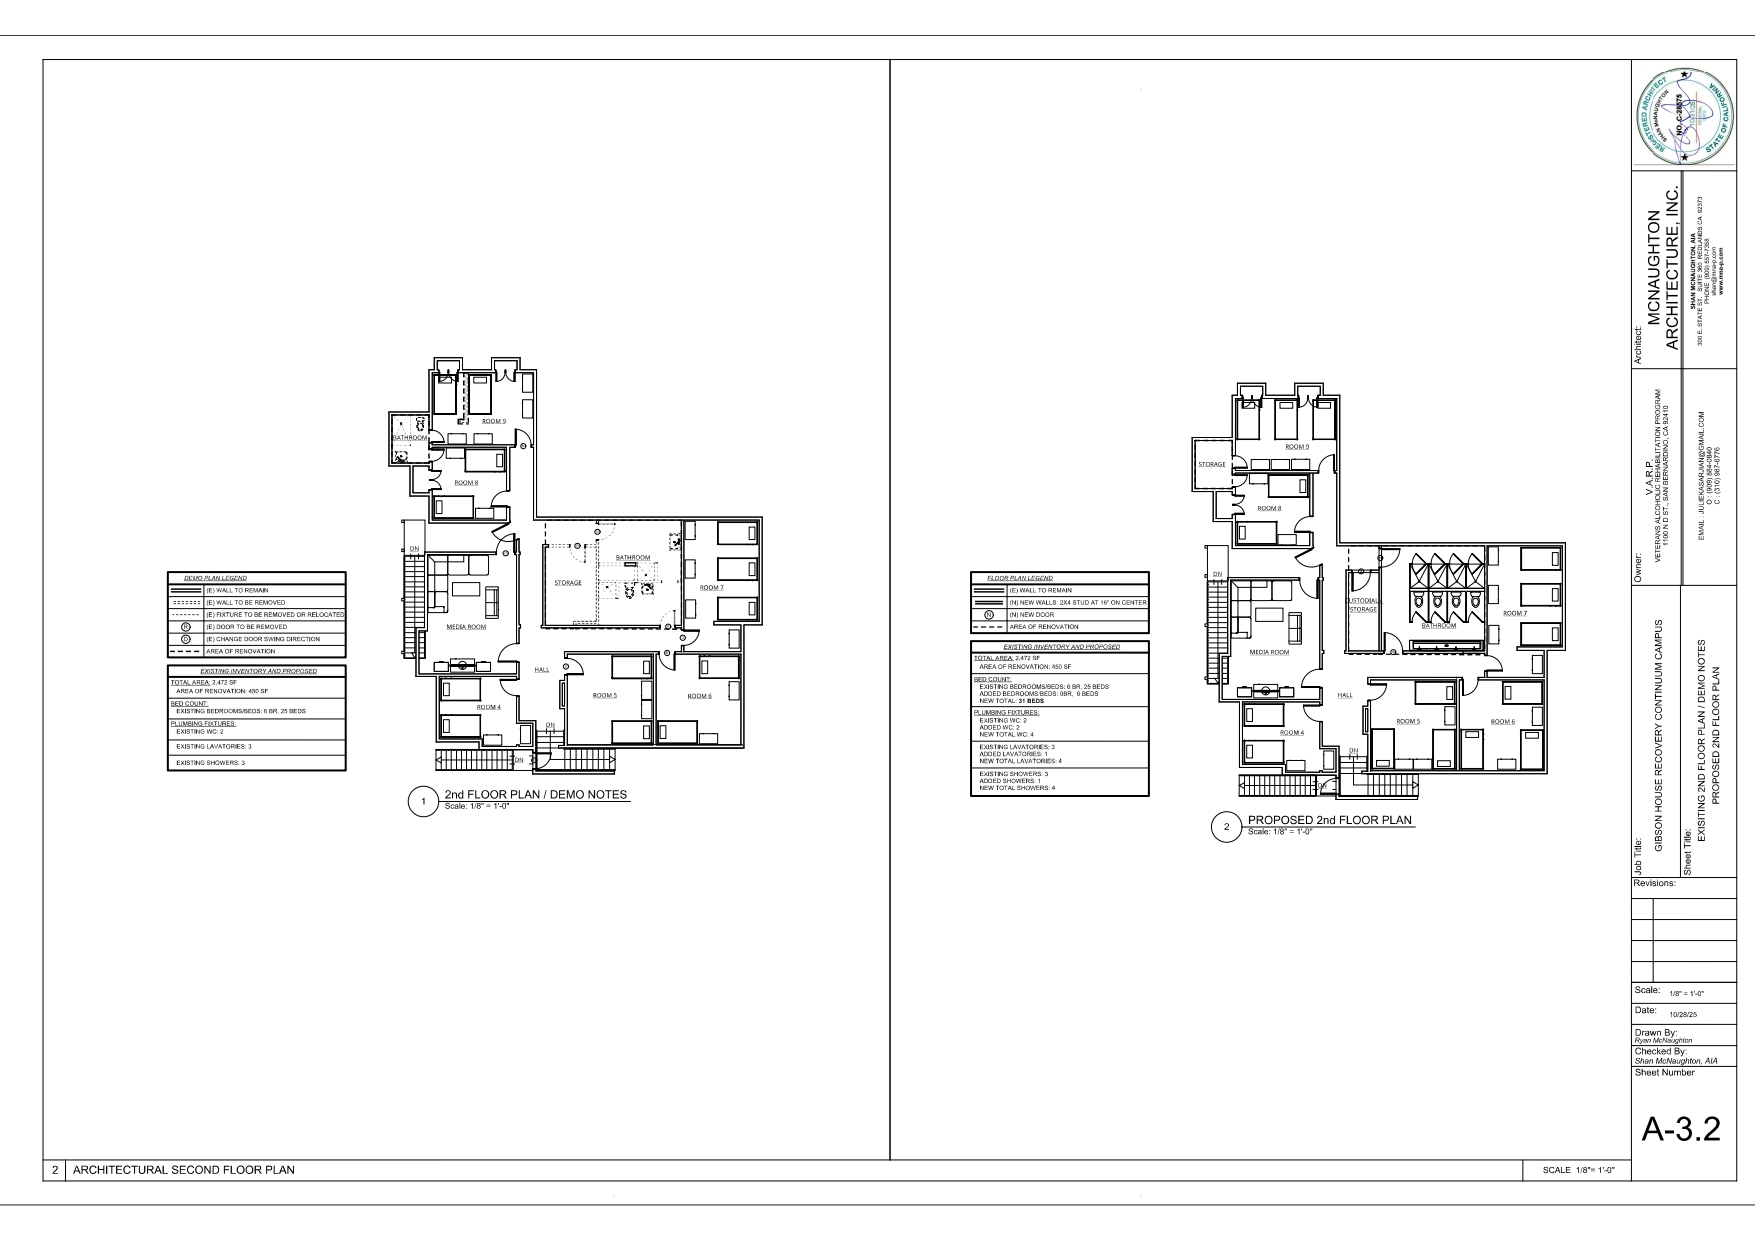
2nd Level: Renovation of space to maximize bed count; conversion of existing storage space to allow for the expansion of the restrooms and upgrades as required serving the additional bedrooms, ADA access improvements include signage, and lighting.
Parking: The new facility will require parking per City of San Bernardino parking standards with EV charging stations and complete ADA site accessibility. The existing parking lot to the west of the Gibson House shall be expanded and renovated as required to provide for the required parking. Provide for passenger drop off at the rear of the new Outpatient Services Facility. Provide for landscape planters within Parking Lot per City Standards.