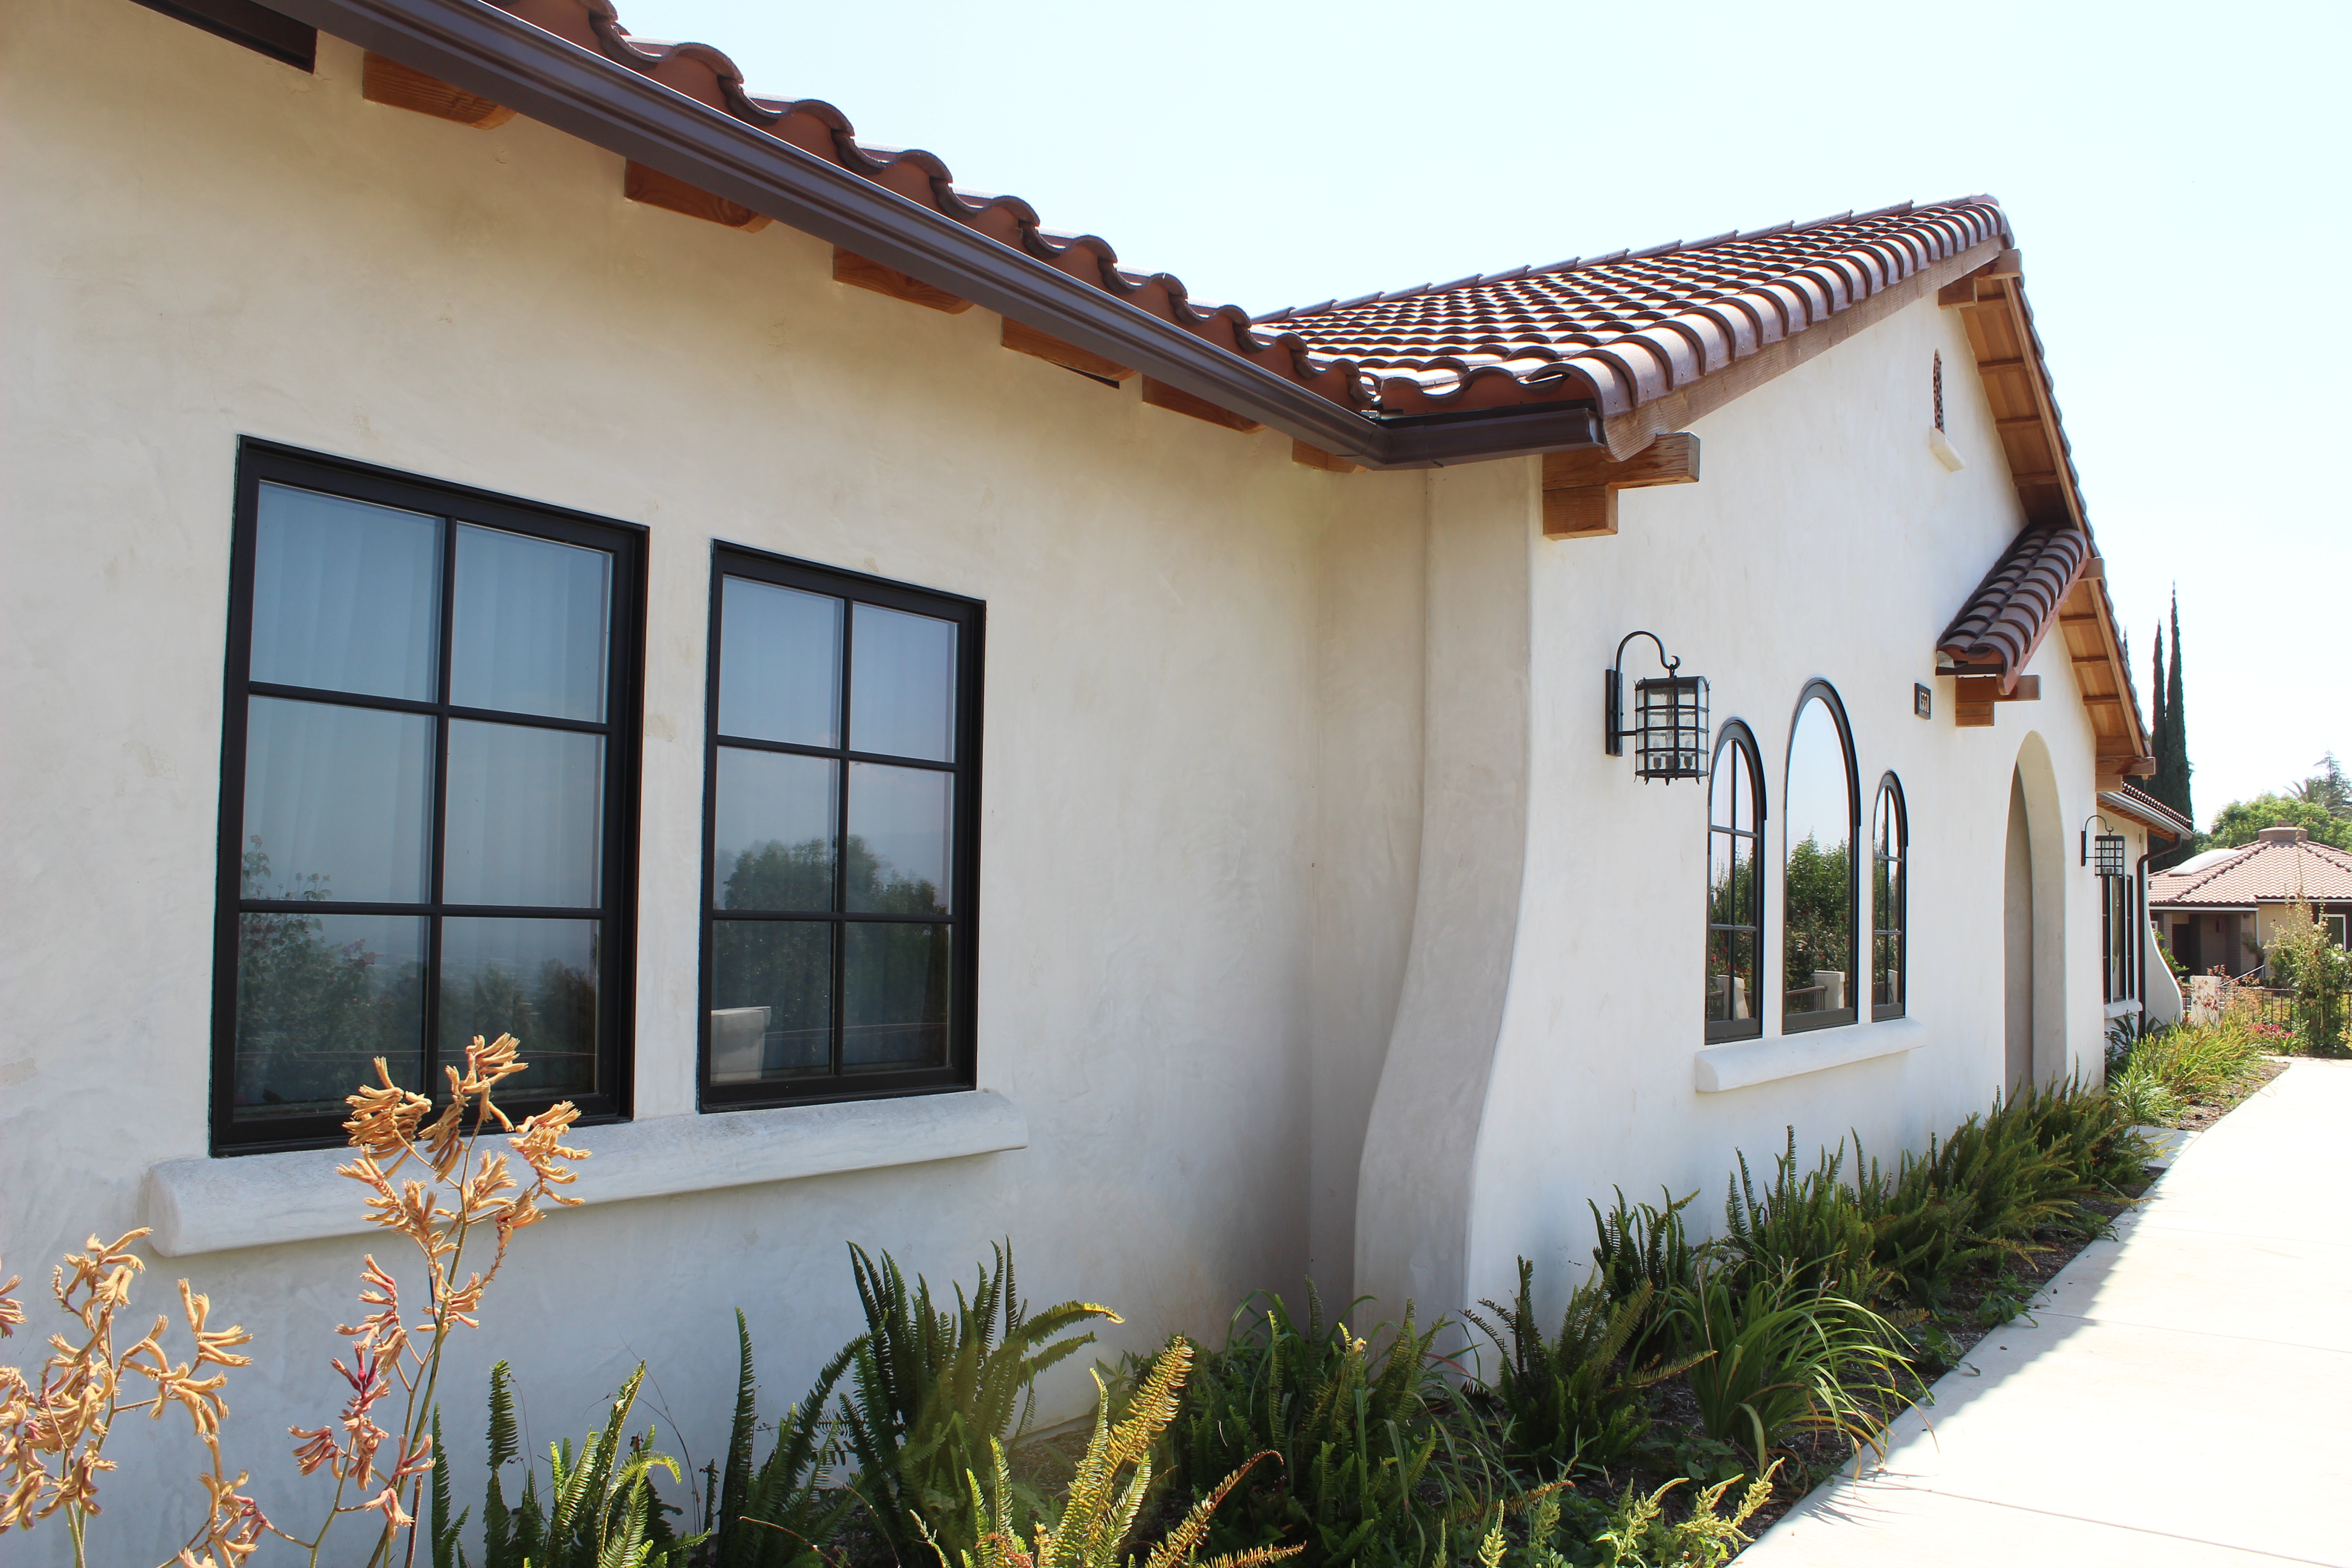
The original building was a single story ranch dwelling with Tudor style half timbering built around 1980.
The area of conditioned space totaled about 4,000 square feet with an additional 800 square foot attached garage. The roof slope was 7/12 of mostly hipped roofs with the exception of the gable roof over the entry.
A survey of the fire damage showed that the existing foundation and floor slabs were intact and serviceable. Most of the walls were still intact but the top plates were charred beyond serviceability and required replacement.
Architectural design to replace and match original building design with modifications as required to comply with currently adopted California Building Code and local fire code.
Roof was built with roof trusses for economy for the majority of the design with some areas framed with conventional rafters and joists.
Interior floor plan had minor modifications to improve design layout.
Building exterior treatments had minor modifications to improve architectural design.