
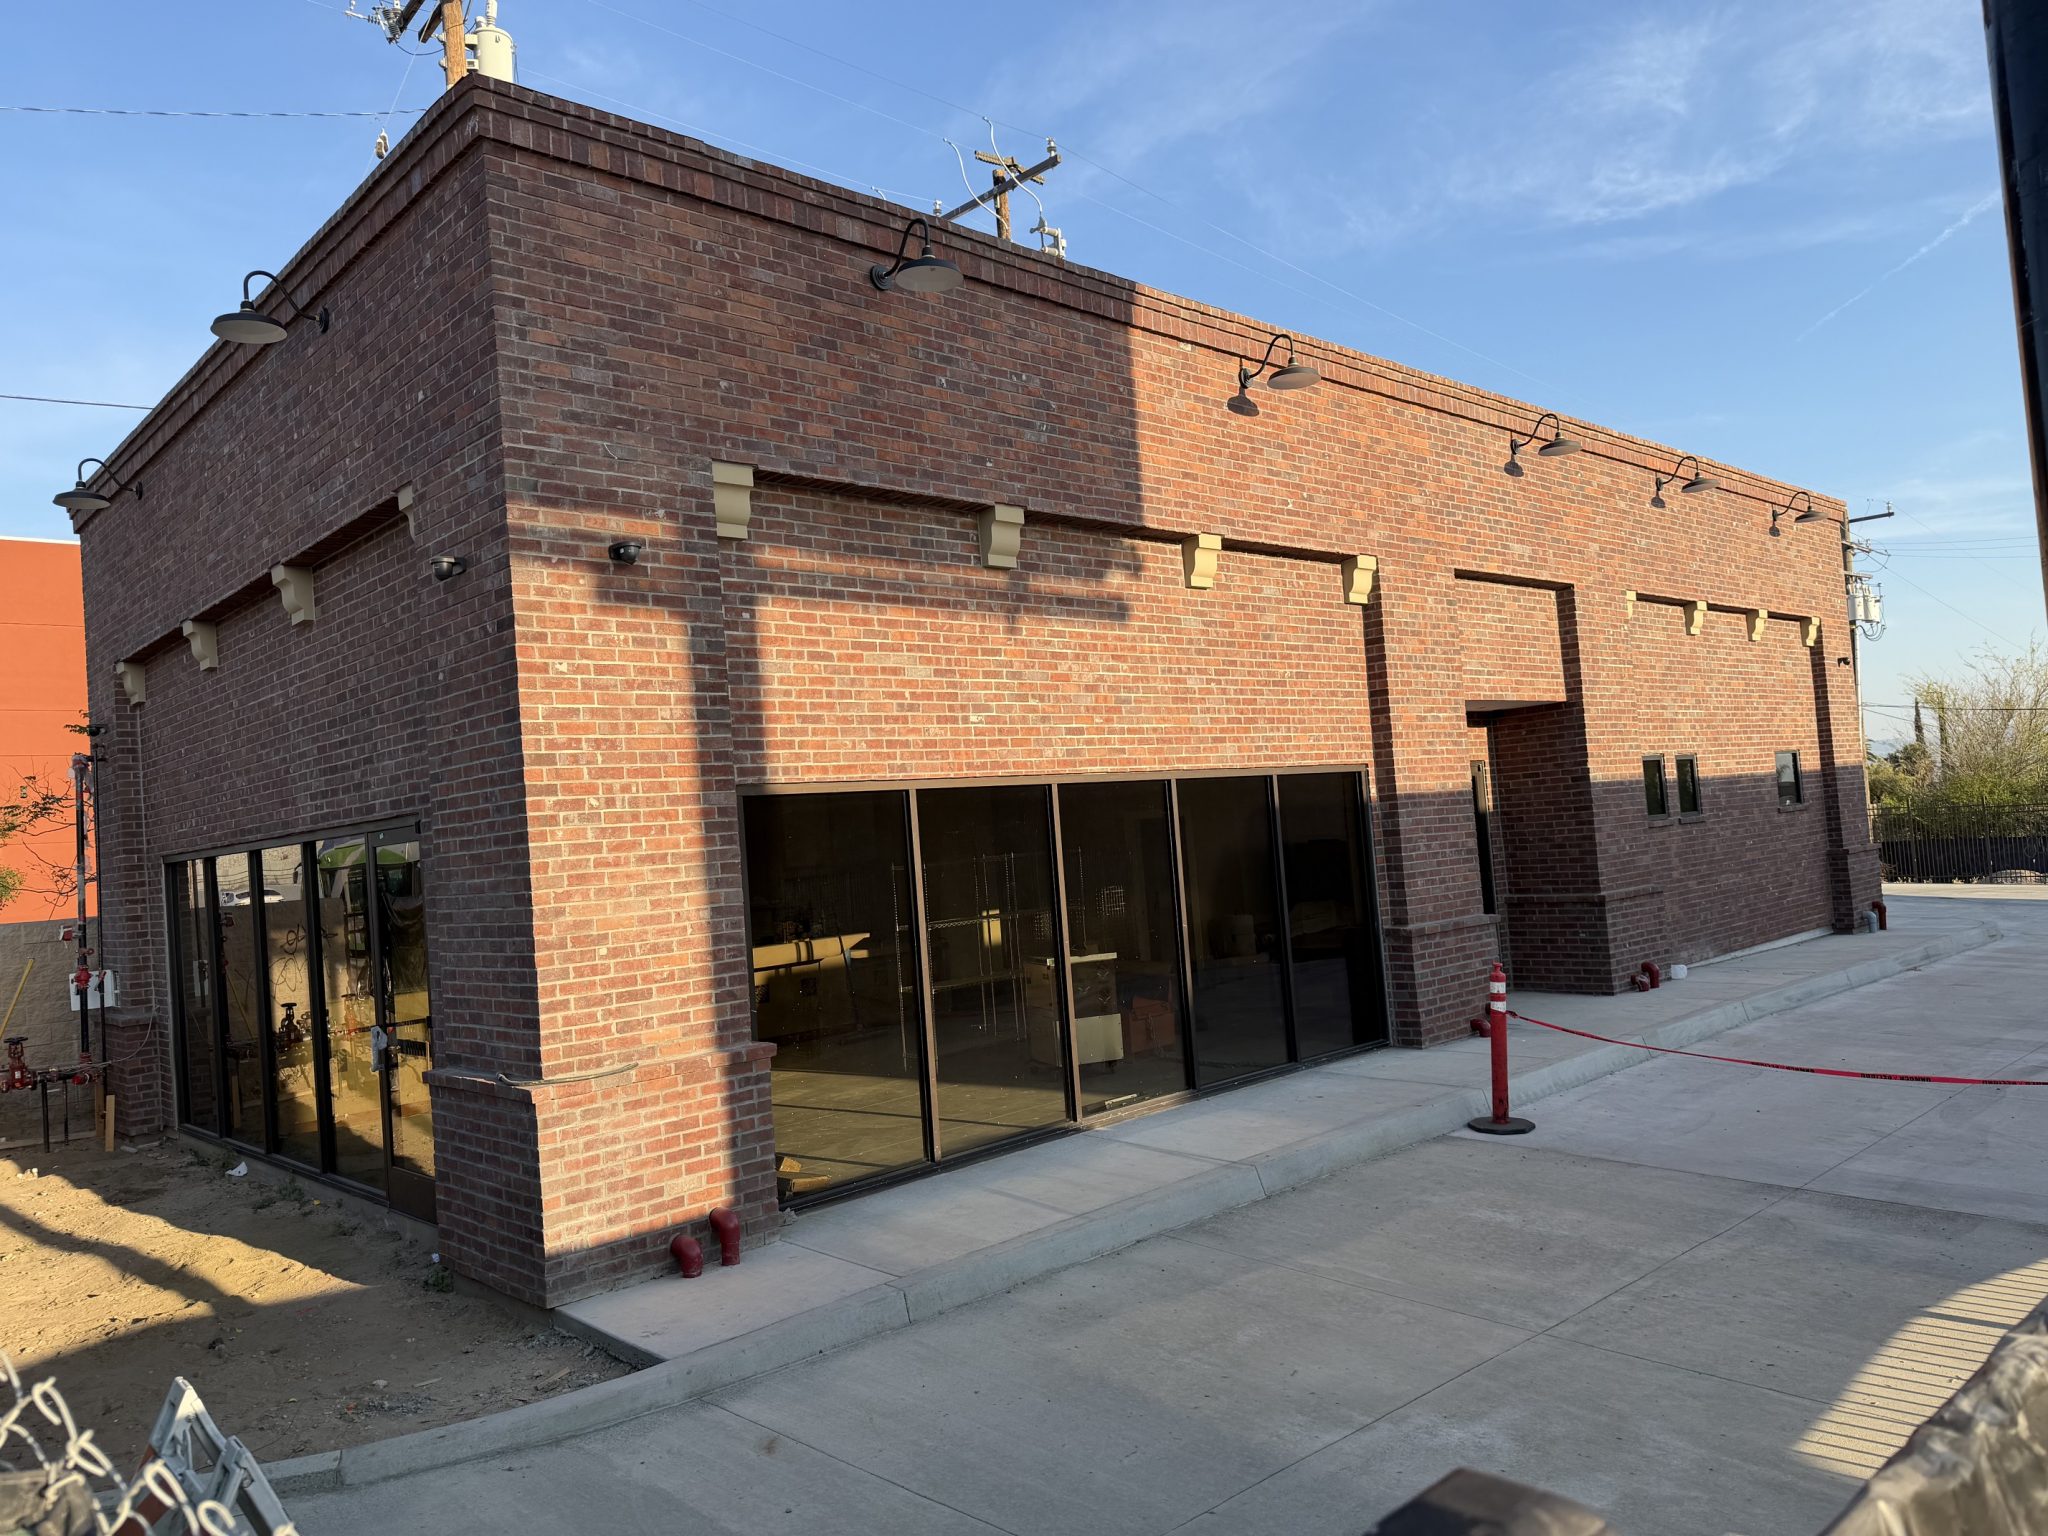
The existing building is a modest single story concrete masonry block building.
The building was renovated to create an attractive and inviting restaurant to secure a long term lease with the most favorable terms. An important aspect of the new business plan is rebranding. The new business has a new name and completely new identity. The architecture serves to create the new identity.
The design strategies for the renovation were as follows:
The structure needed to be modified substantially to accommodate a large amount of new window area in order to allow views into and out, and provide day lighting to the interior. The structural modification required the installation of steel moment frames to replace the shear wall area removed.
The parapet height was increased and articulated to screen rooftop mechanical and kitchen exhaust equipment, as well as to enhance the building height and visual mass. This strategy will translate to greatly improved street presence.
The façade needed articulation with a palette of new coordinated façade materials, appropriate window canopies, attractive exterior lighting and effective signage.
The front wall was recessed back to allow covered dining adjacent to the sidewalk. Café dining tables and chairs completed the architectural enhancement adding color, texture and life to the building.
The existing roof was reroofed. The existing addition at the rear of the building was structurally unsound. It was best to remove this addition and rebuild. The addition height matches the main building construction and height.
Building Program:
Dining area to maximize dining capacity, mix of table sizes and configurations provided. Attractive Bar as focal element of interior design provided. Inviting, attractive entry space provided. Efficient service access provided. (1) Manager’s office provided. (1) single occupancy men’s restroom, (1) single occupancy women’s restroom, per plumbing code, provided.
Kitchen equipment provided:
Commercial gas range and Ansul hood with required fire suppression system; Grease interceptor; Deep Fryer; Walk-in Refrigerator; Walk-in Freezer; Dry goods storage; Food Preparation Area; Under-counter refrigerators; Glassware, plate, utensil storage; Dishwashing Area with 3 compartment sink and dishwasher; Service Area; Tap Beer delivery system provided; Wine delivery tap system provided; New plumbing, electrical, fire suppression, and mechanical HVAC system provided.


