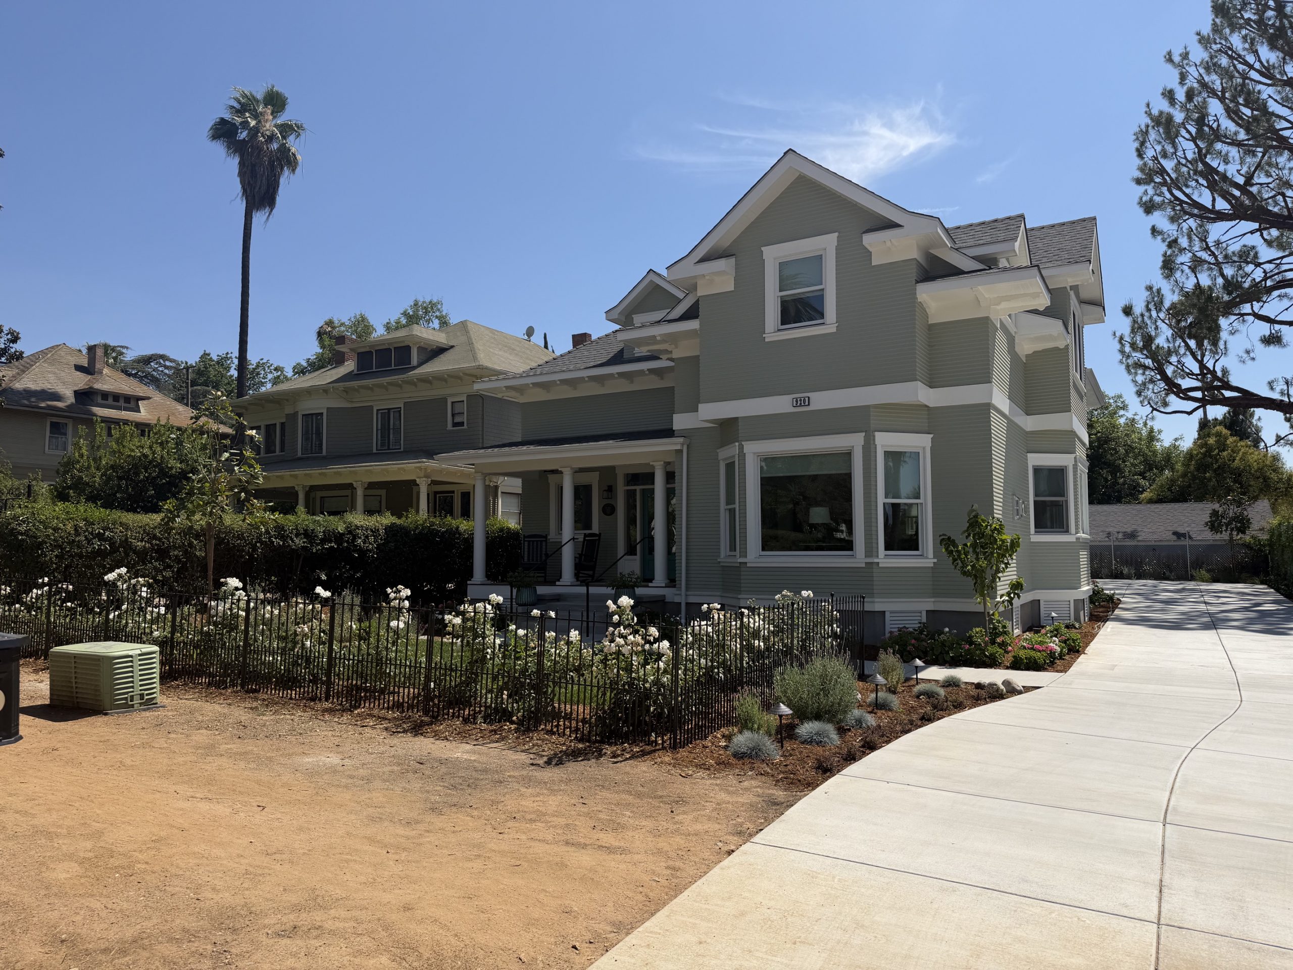
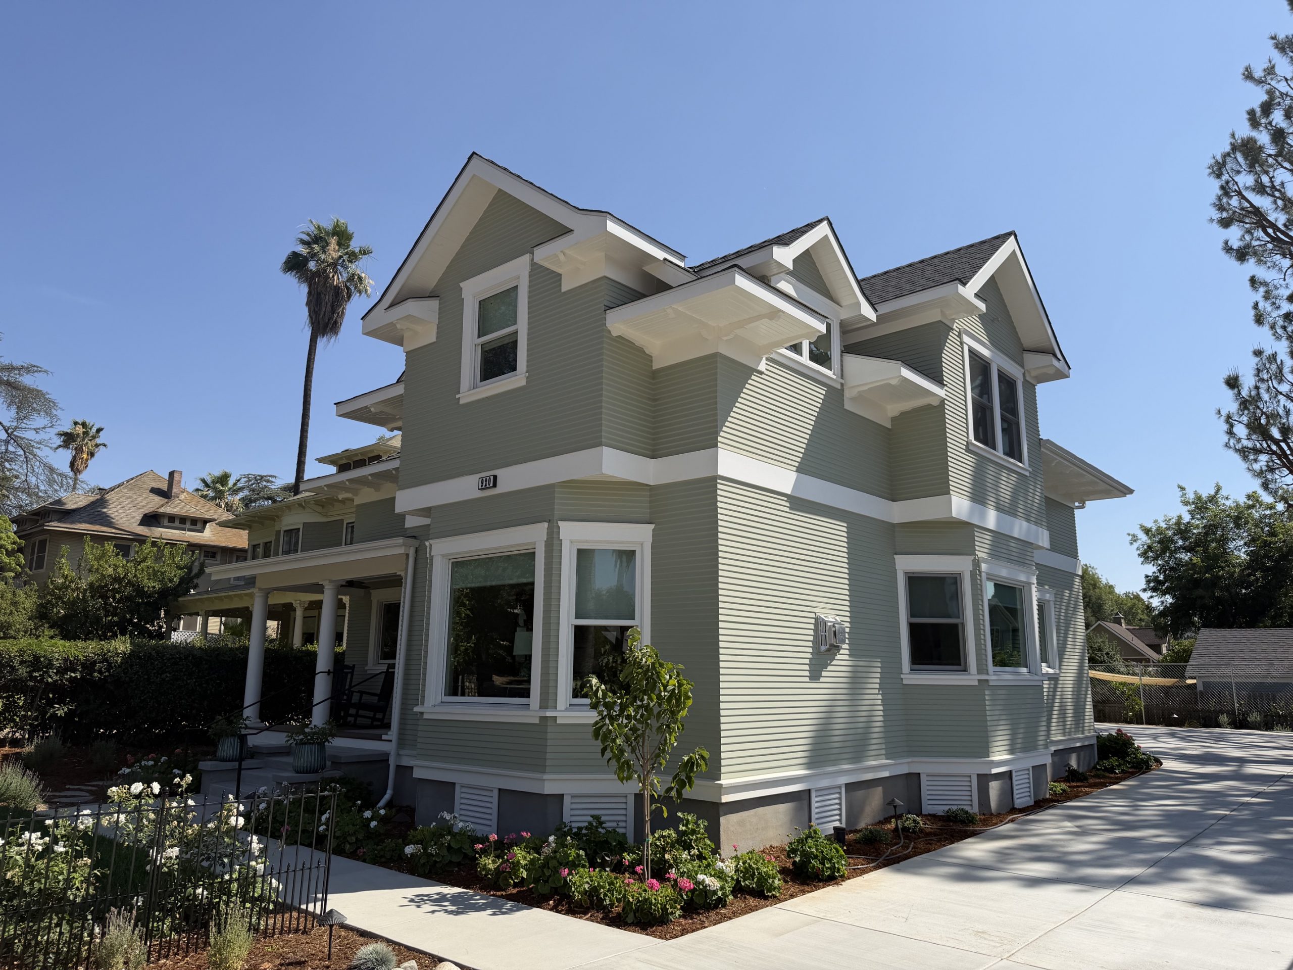
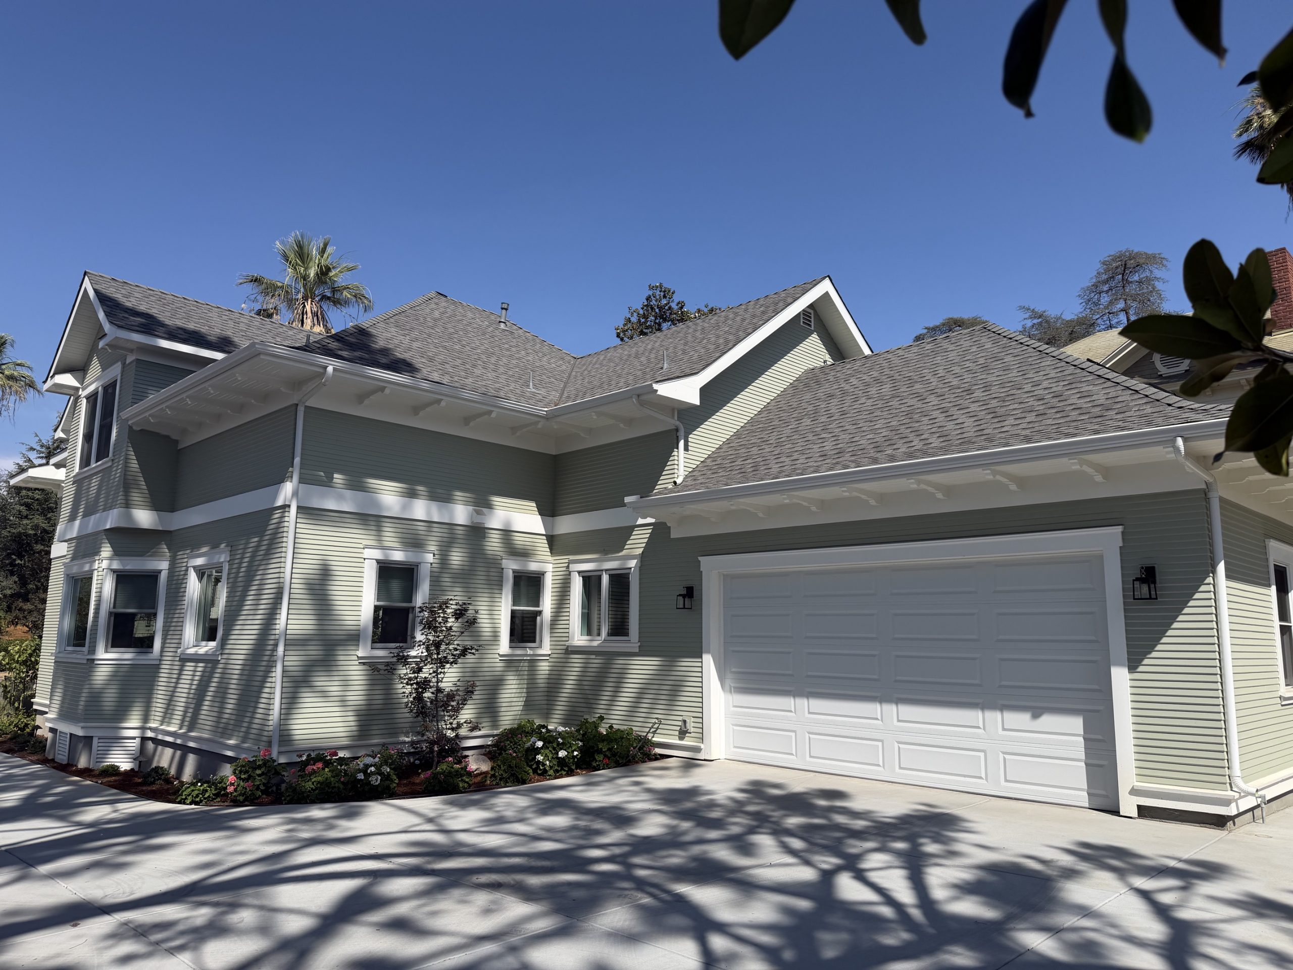
The Architectural Style is complimentary to the existing 1904 residence (Villa Lucia) at 924 South Center.
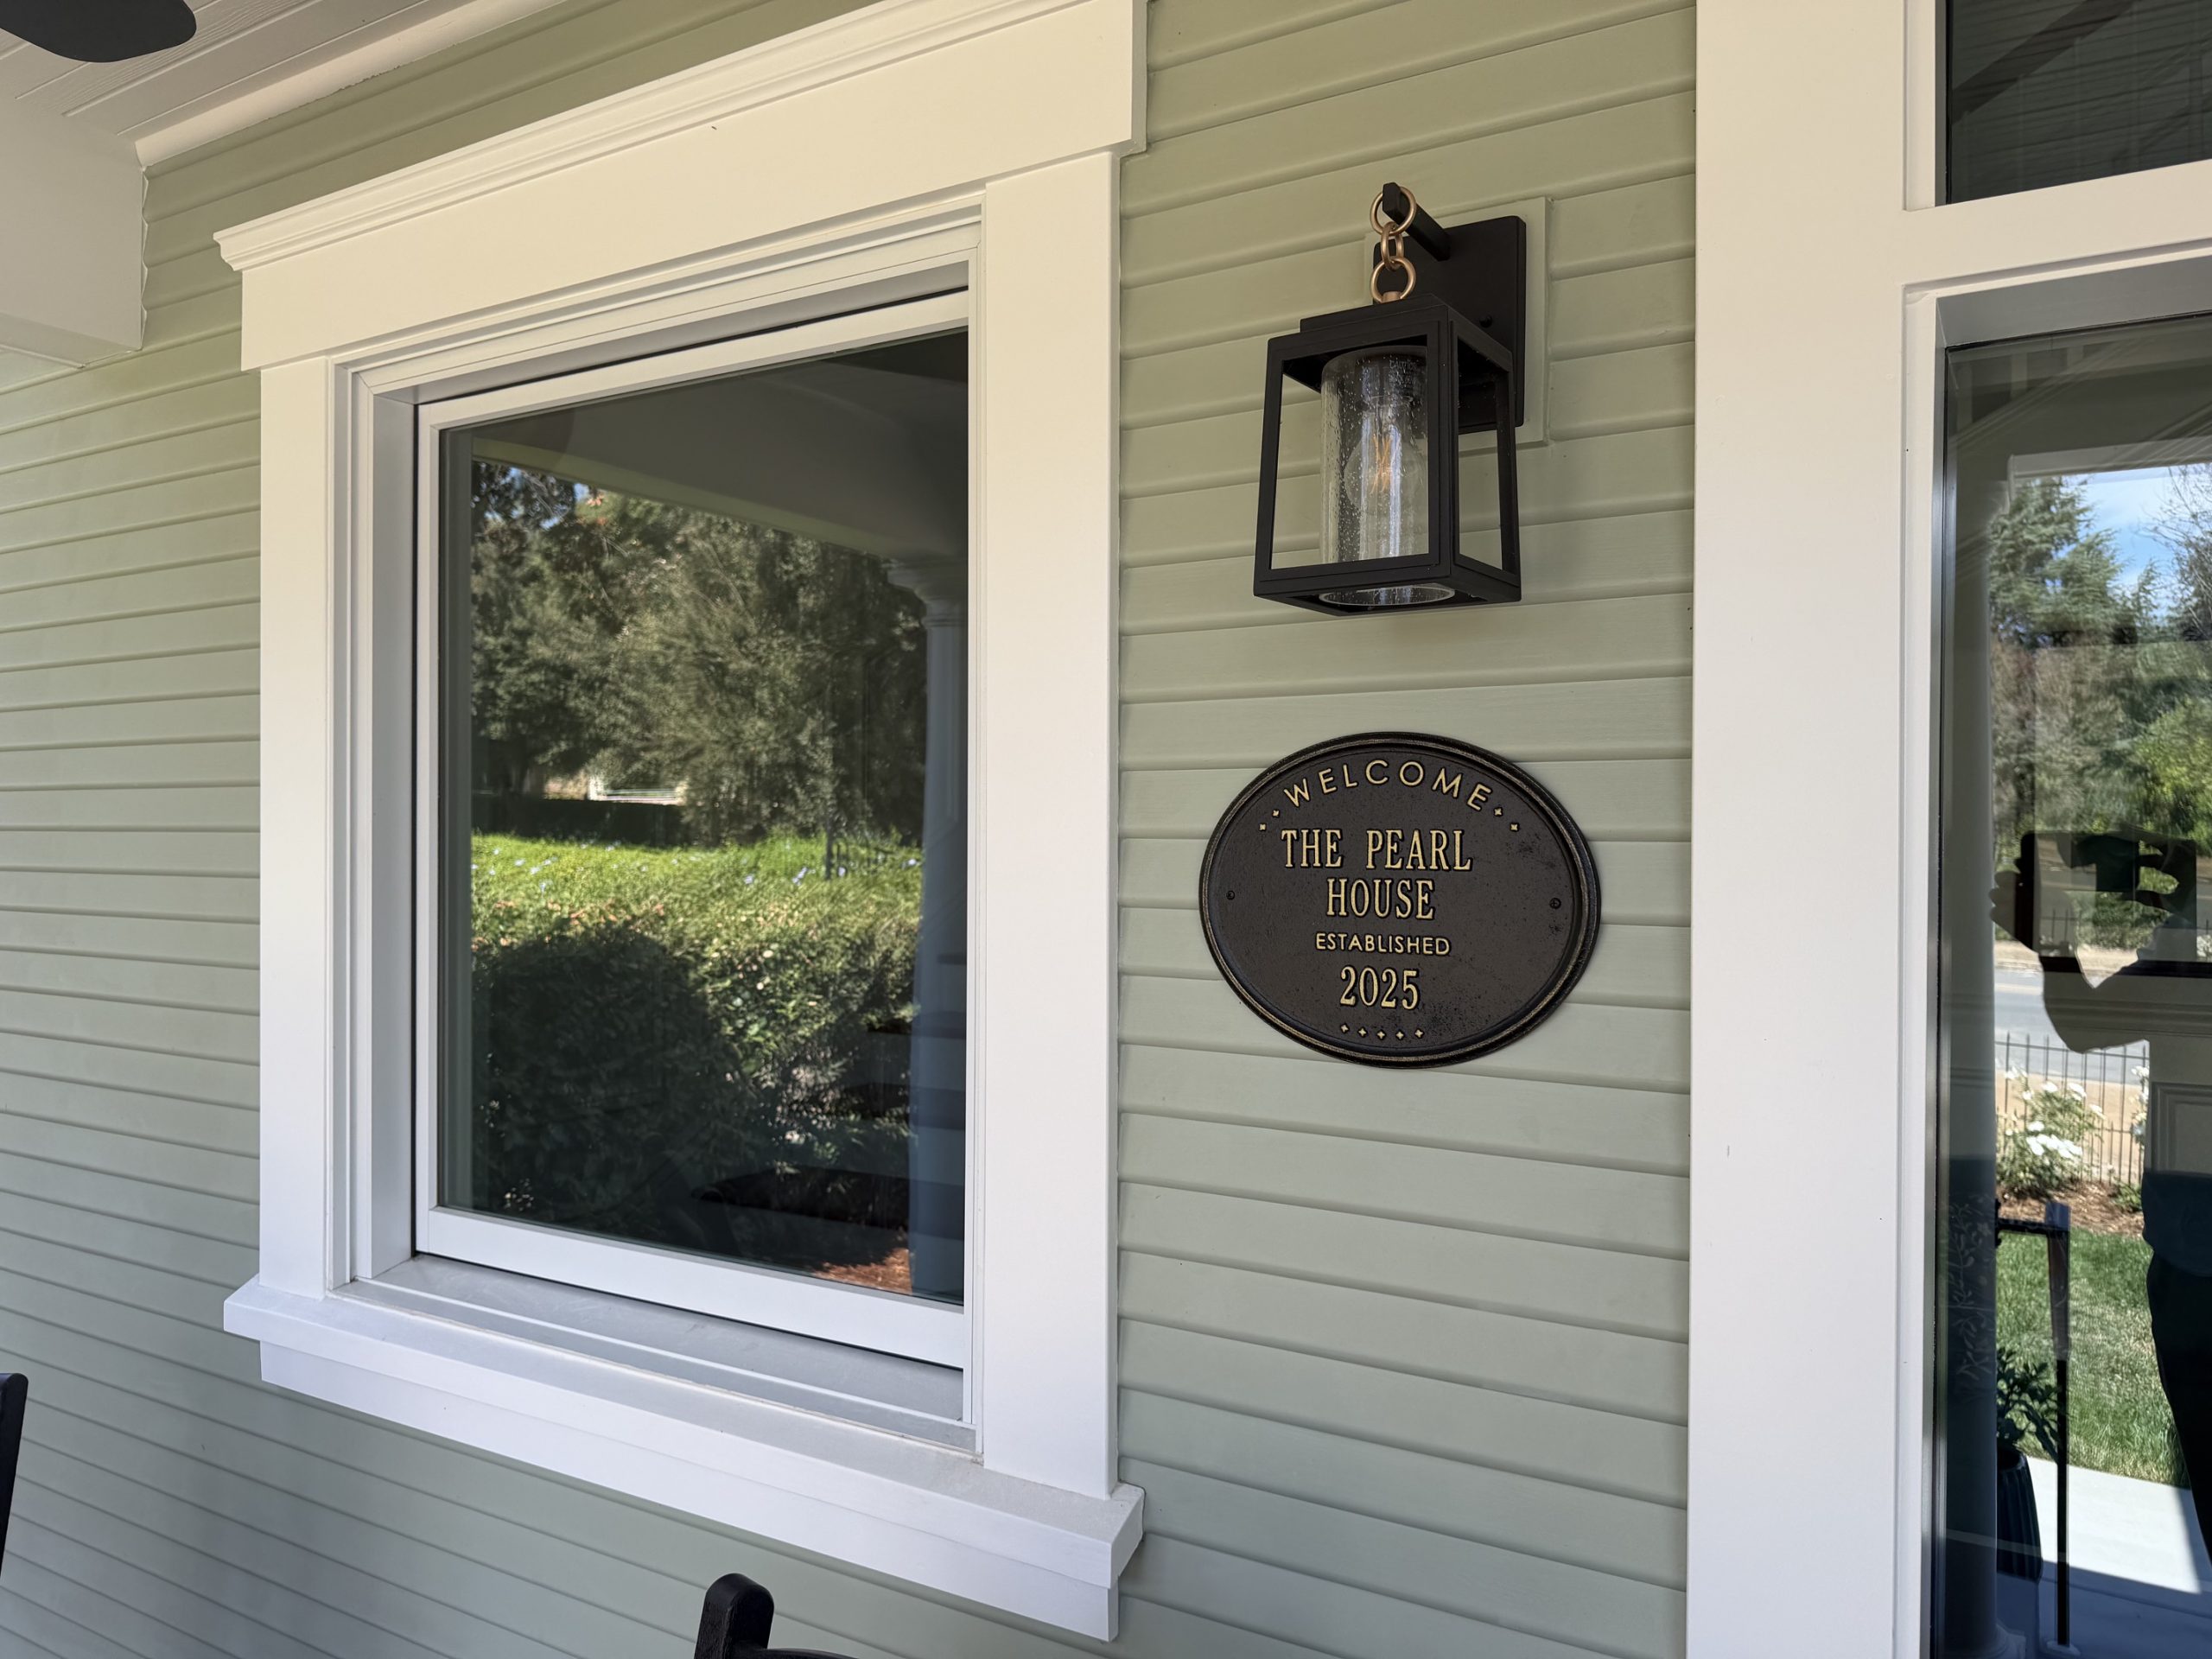
Exterior materials are traditional:
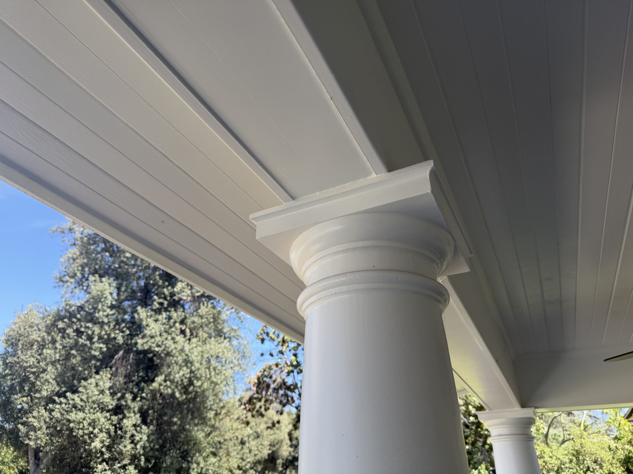
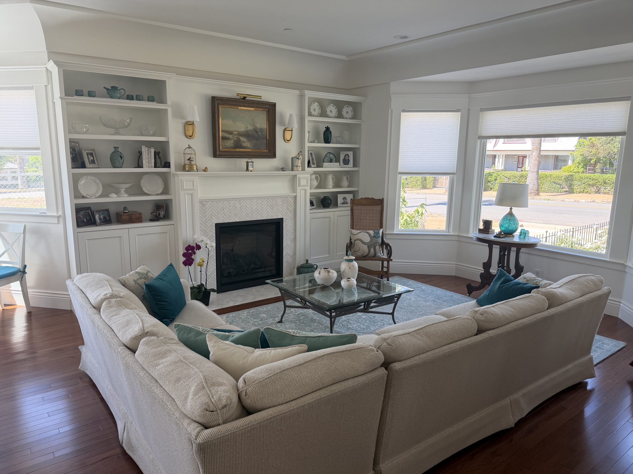
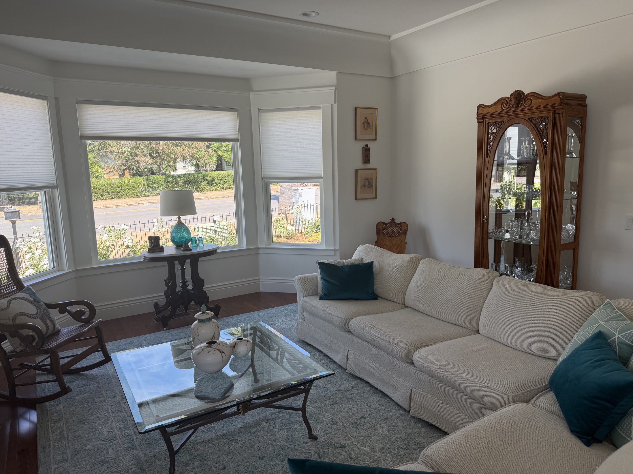
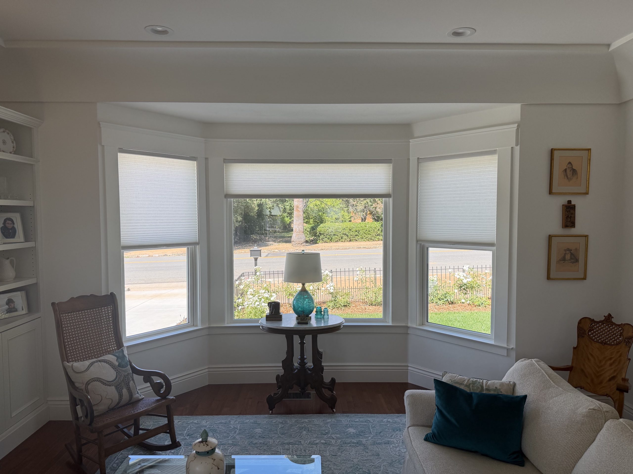
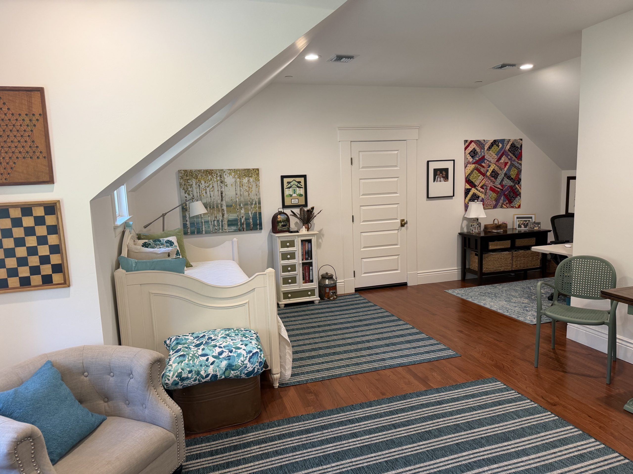
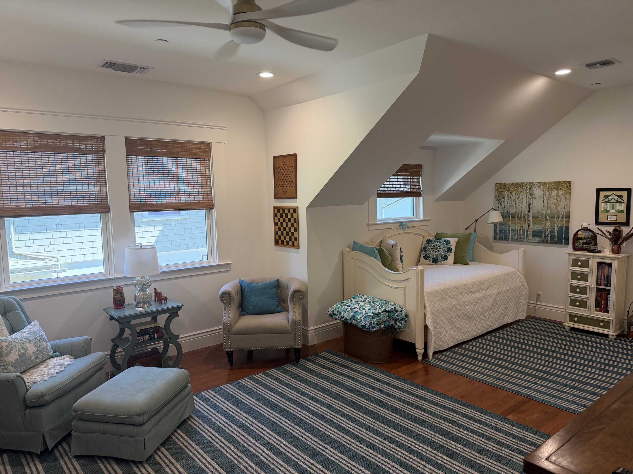
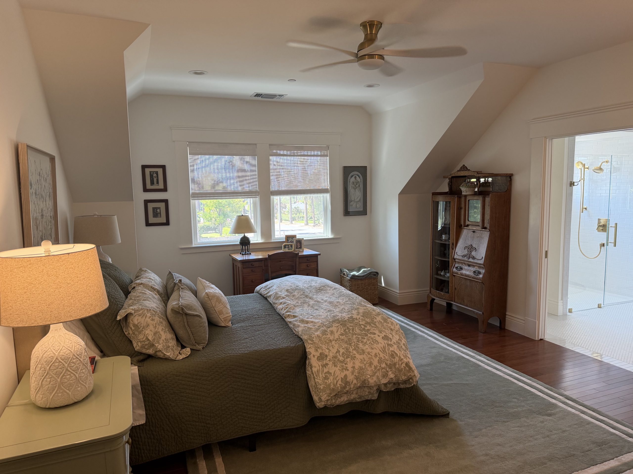
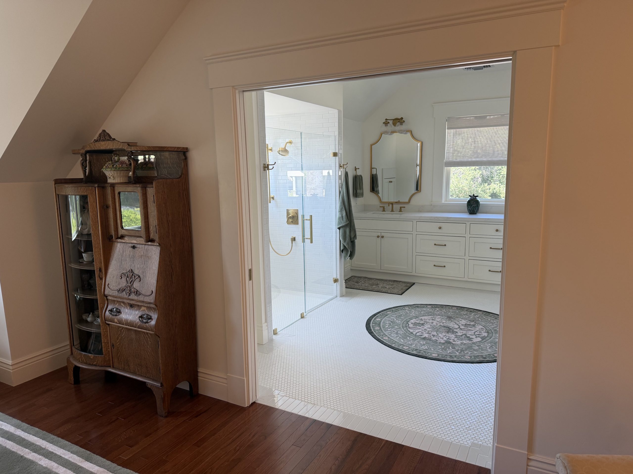
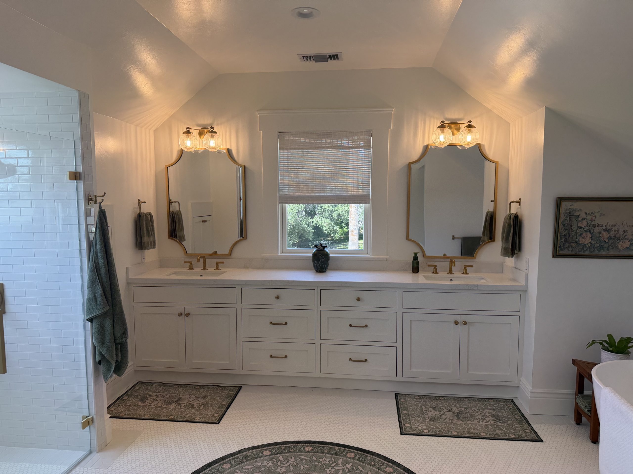
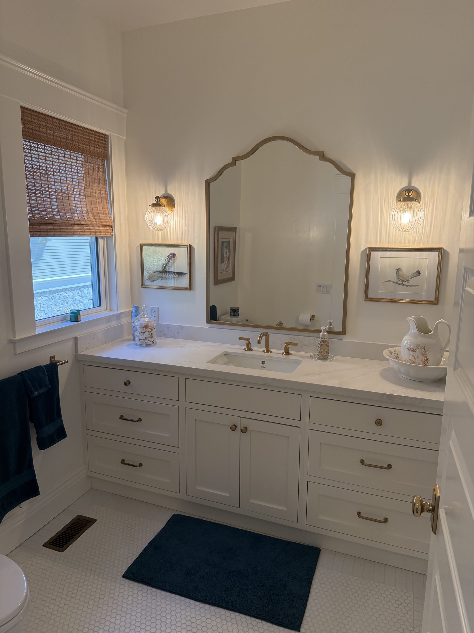
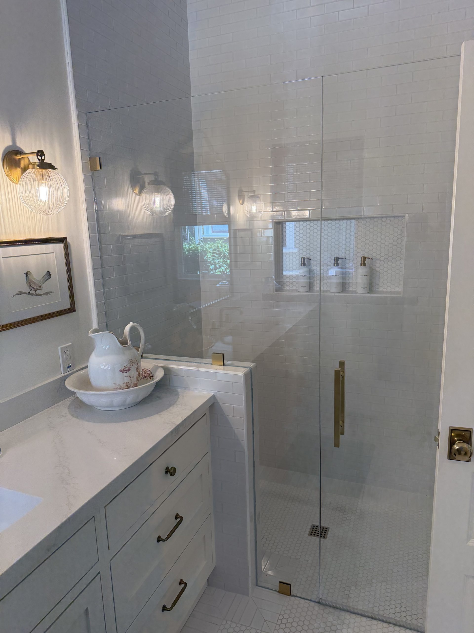
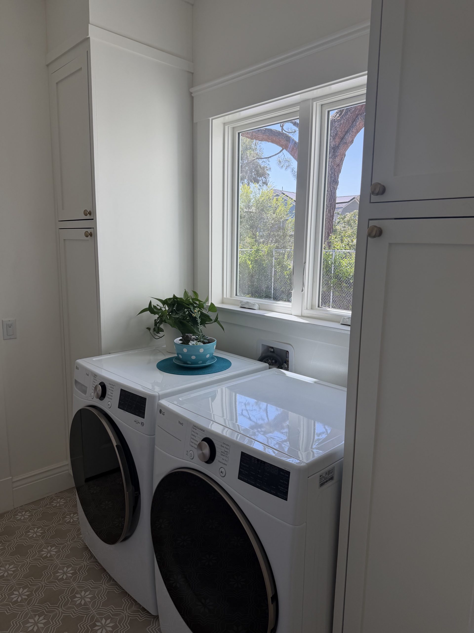
The building has 3 Bedrooms, 2-3 Bathrooms, Kitchen, Living Room, Dining Room, Foyer and Laundry Room Interior Area. Open Interior Floor Plan with Kitchen, Dining and Living spaces combined in connected Great Room. Combination of single, double and triple windows for abundant natural light throughout the house 9’ high ceilings. Shared driveway with 924 S. Center St. residence Attached 2 Car Garage at grade with accessible side entrance, Traditional roof covered front porch with architectural columns and balustrade facing Center St. Elegant traditional stair with balustrade, roof slope and flared overhang details to compliment 924 S. Center residence. Heat and Glow Fireplace insert as focal point of Great Room, Hard wood flooring in main living spaces, porcelain tile flooring in bathrooms.
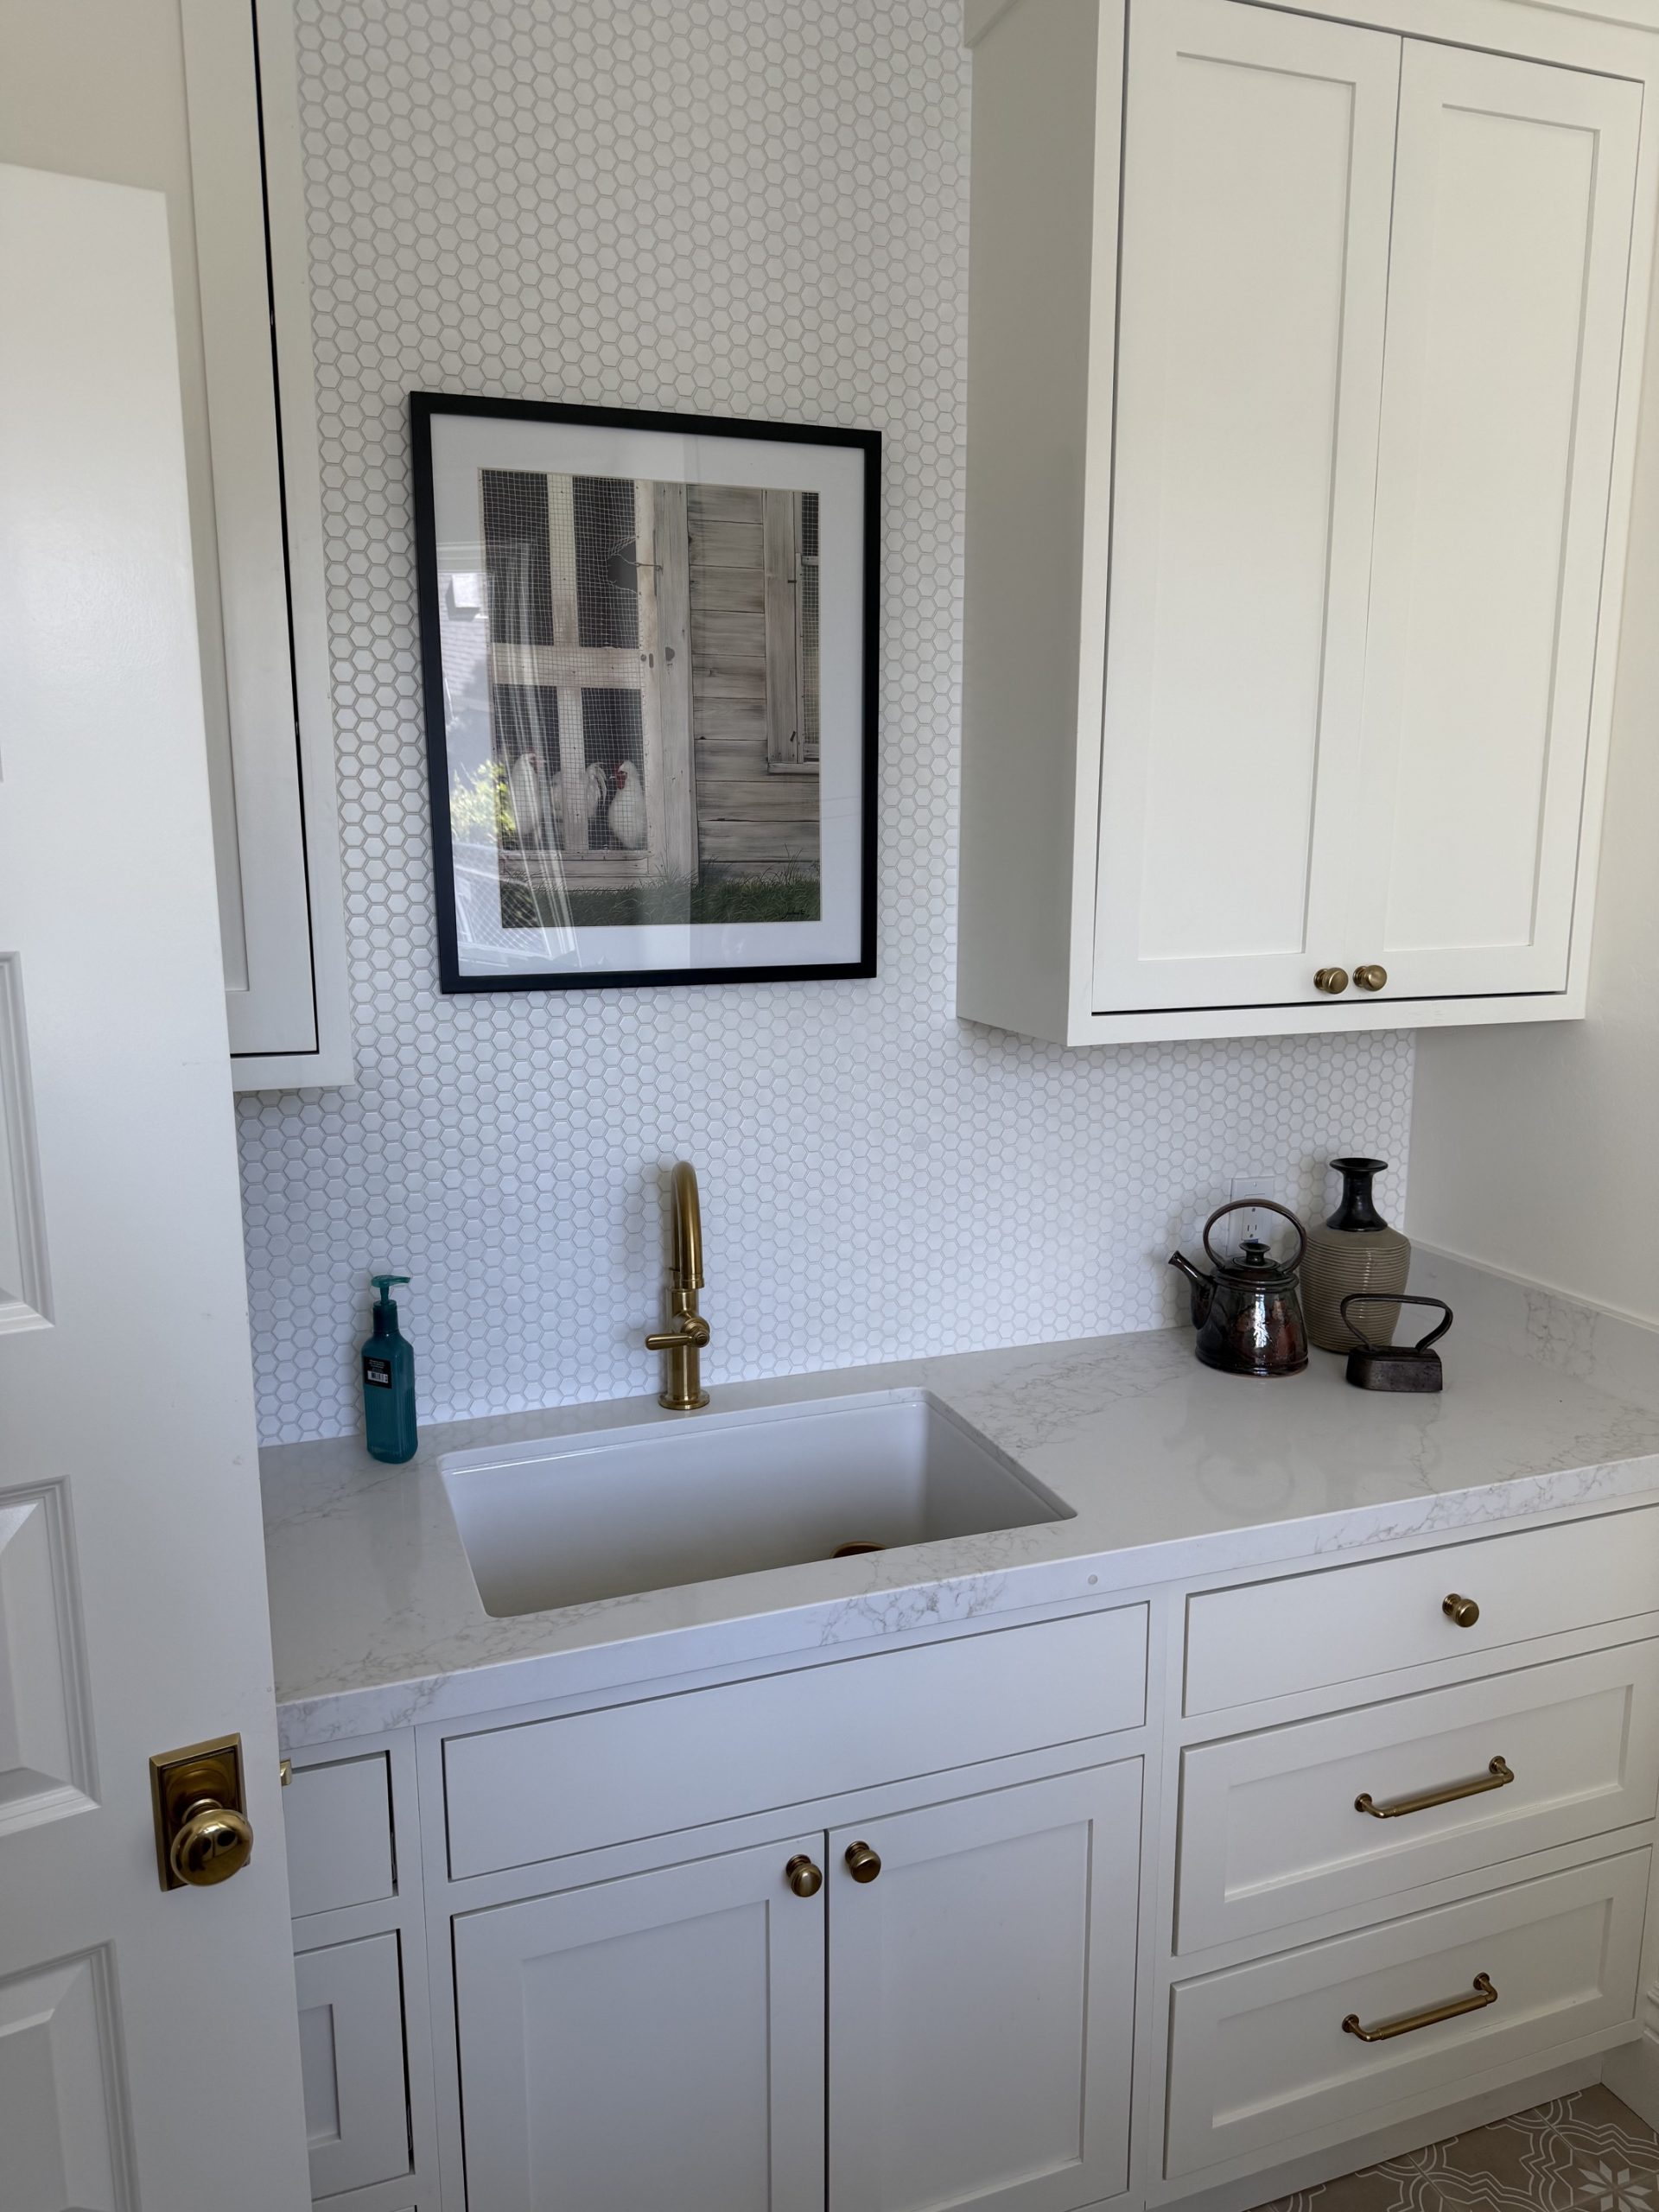
Custom finishes throughout: Traditional doors, trim and base moulding, attic storage accessible from second floor, front entry door with side lites and traditional transom.