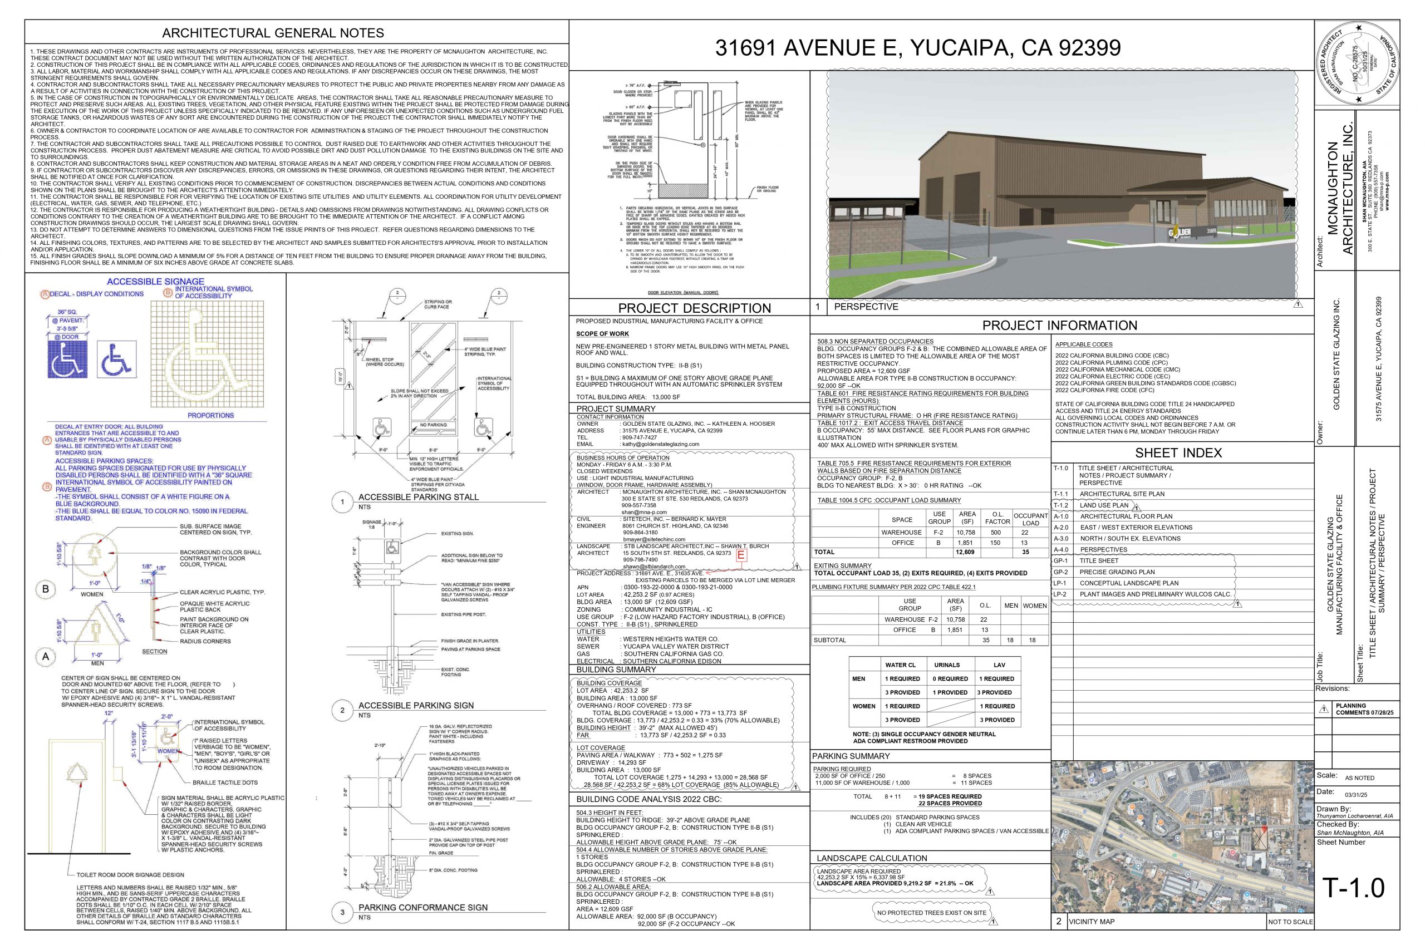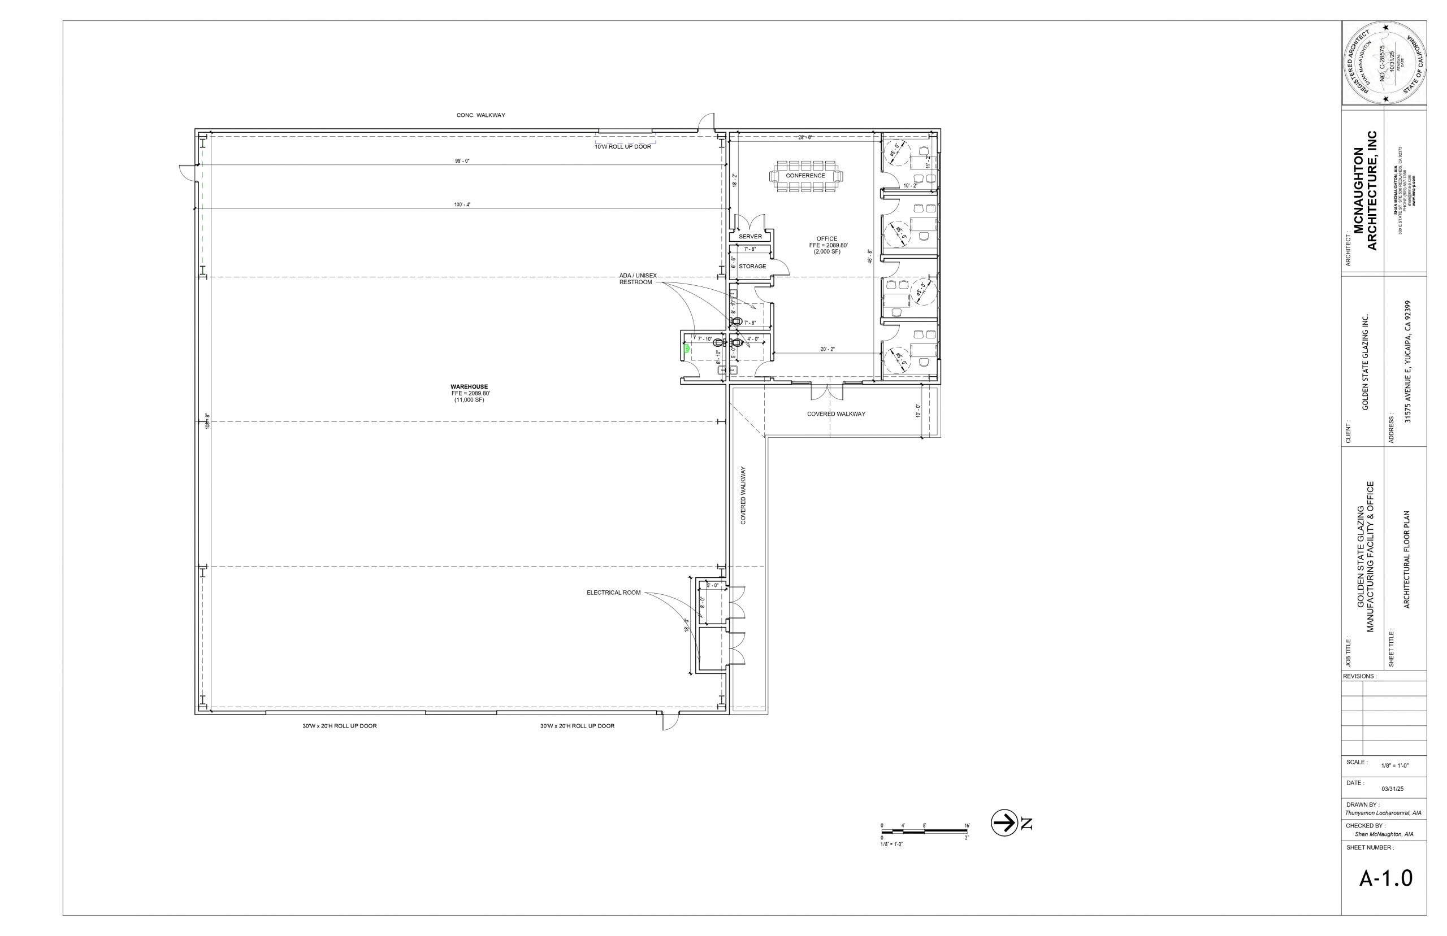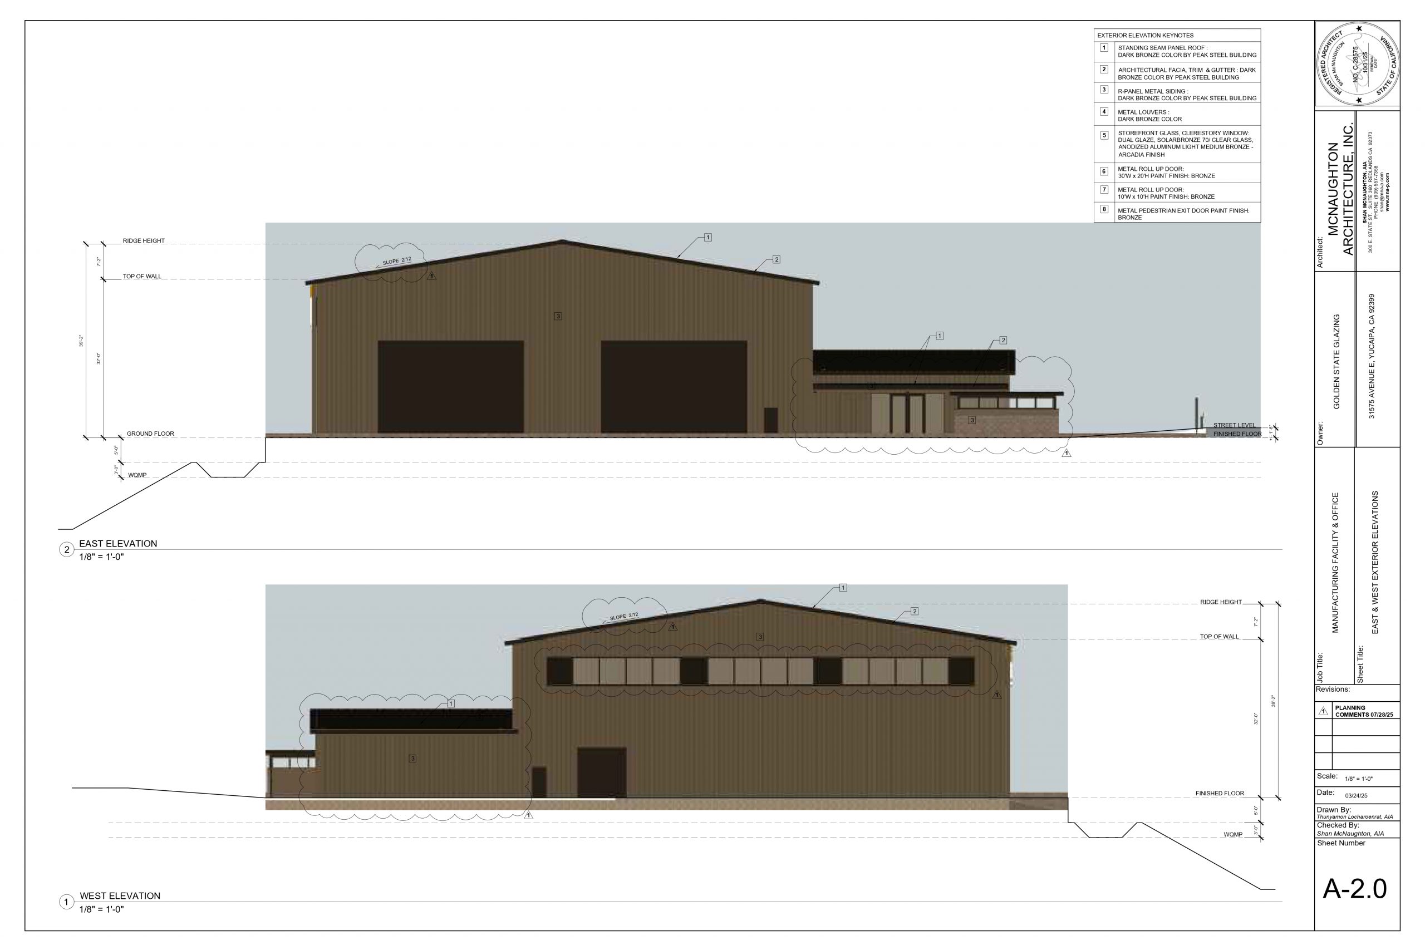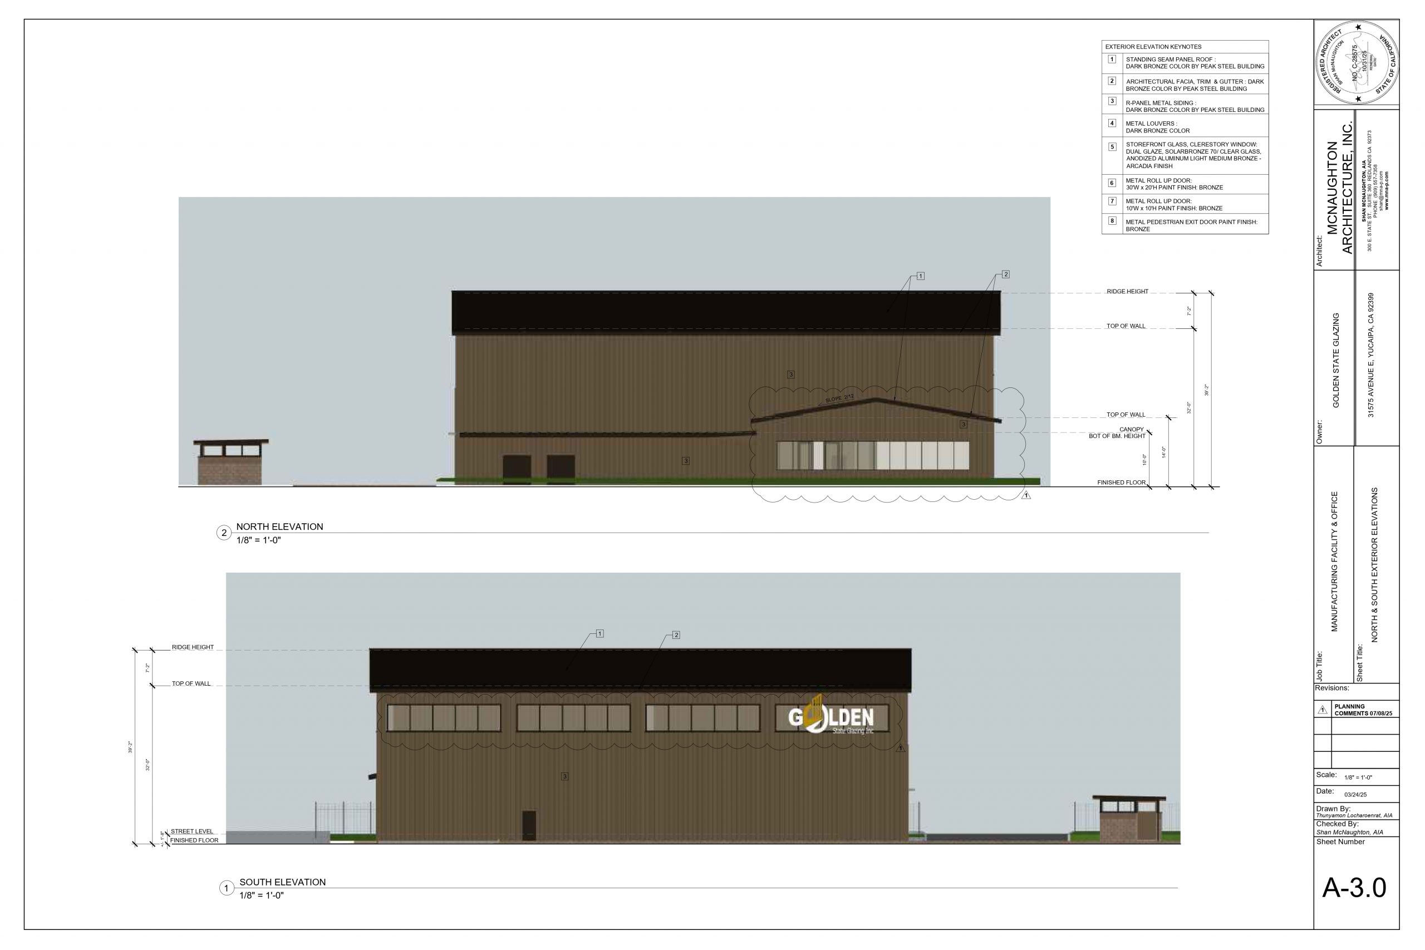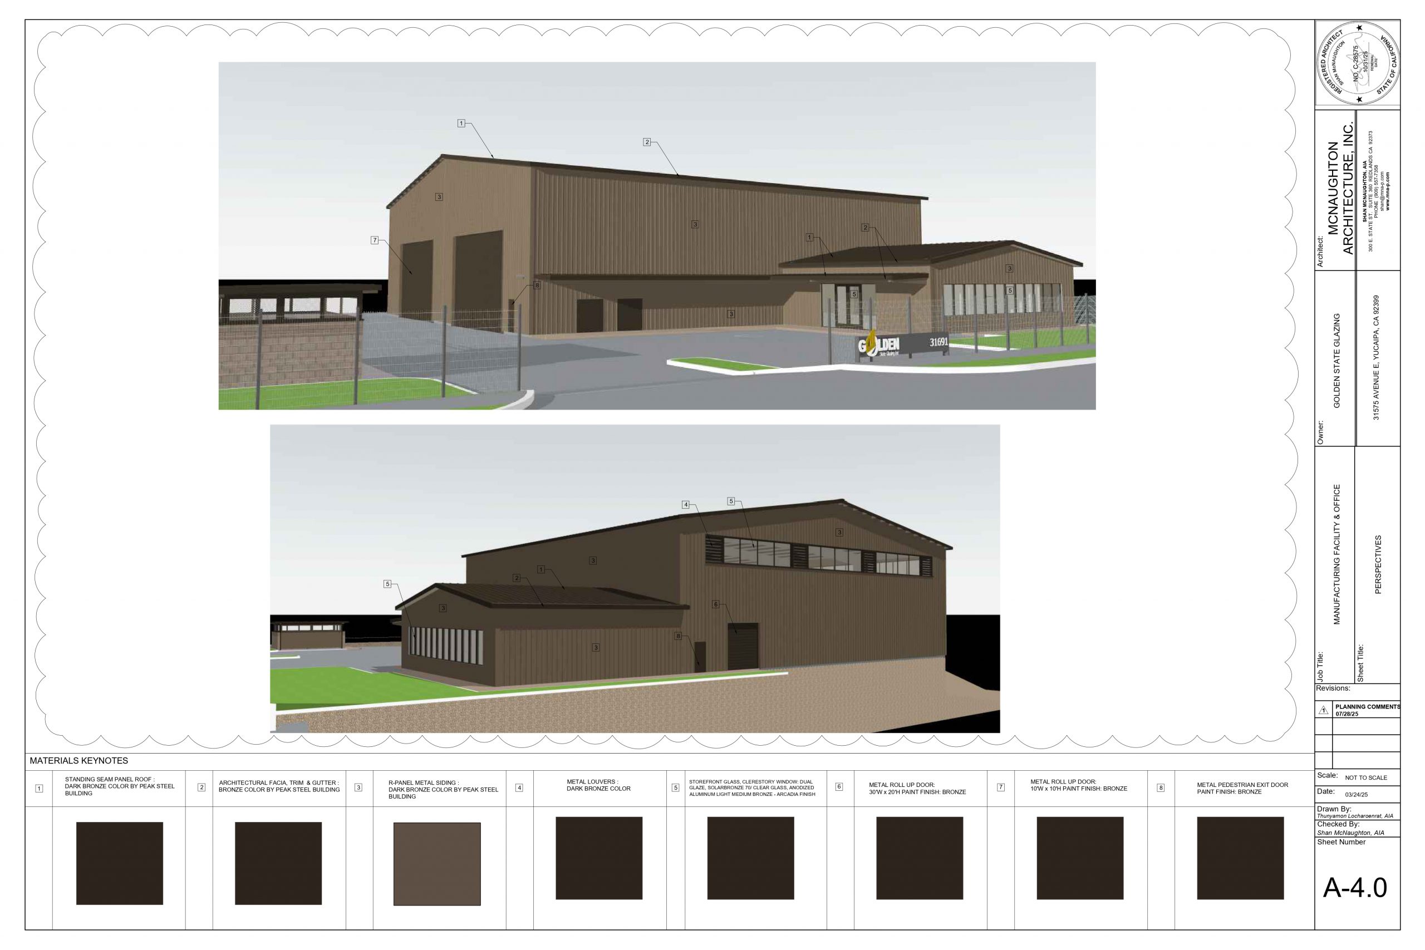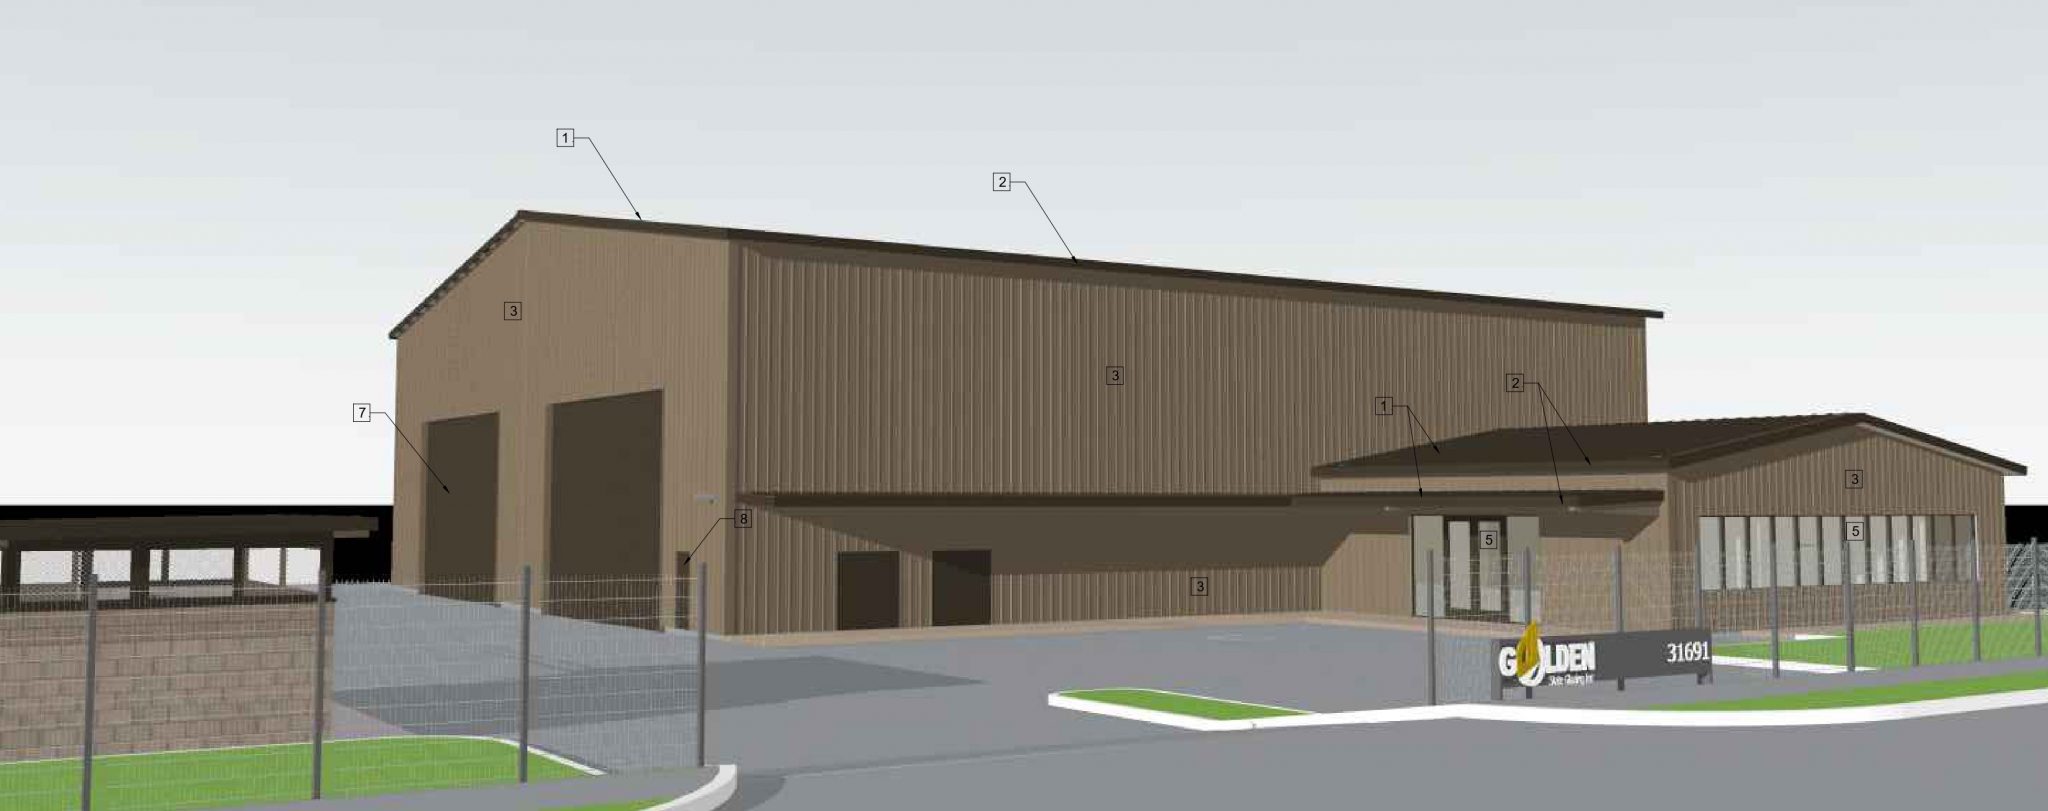
The building is an 11,000 SF Warehouse with attached 2,000 SF Office. Warehouse wall height is 24’ high. Integrated clerestory windows for day lighting. Include (2) 30’ x 20’ roll -up doors.
Office Space Program: Reception, Conference Room, President’s Office, Staff Private Offices, Open Workstations/ Break Room, Shipping/ Receiving Office, File Room/ Supply Storage, Men’s / Women’s Restrooms.