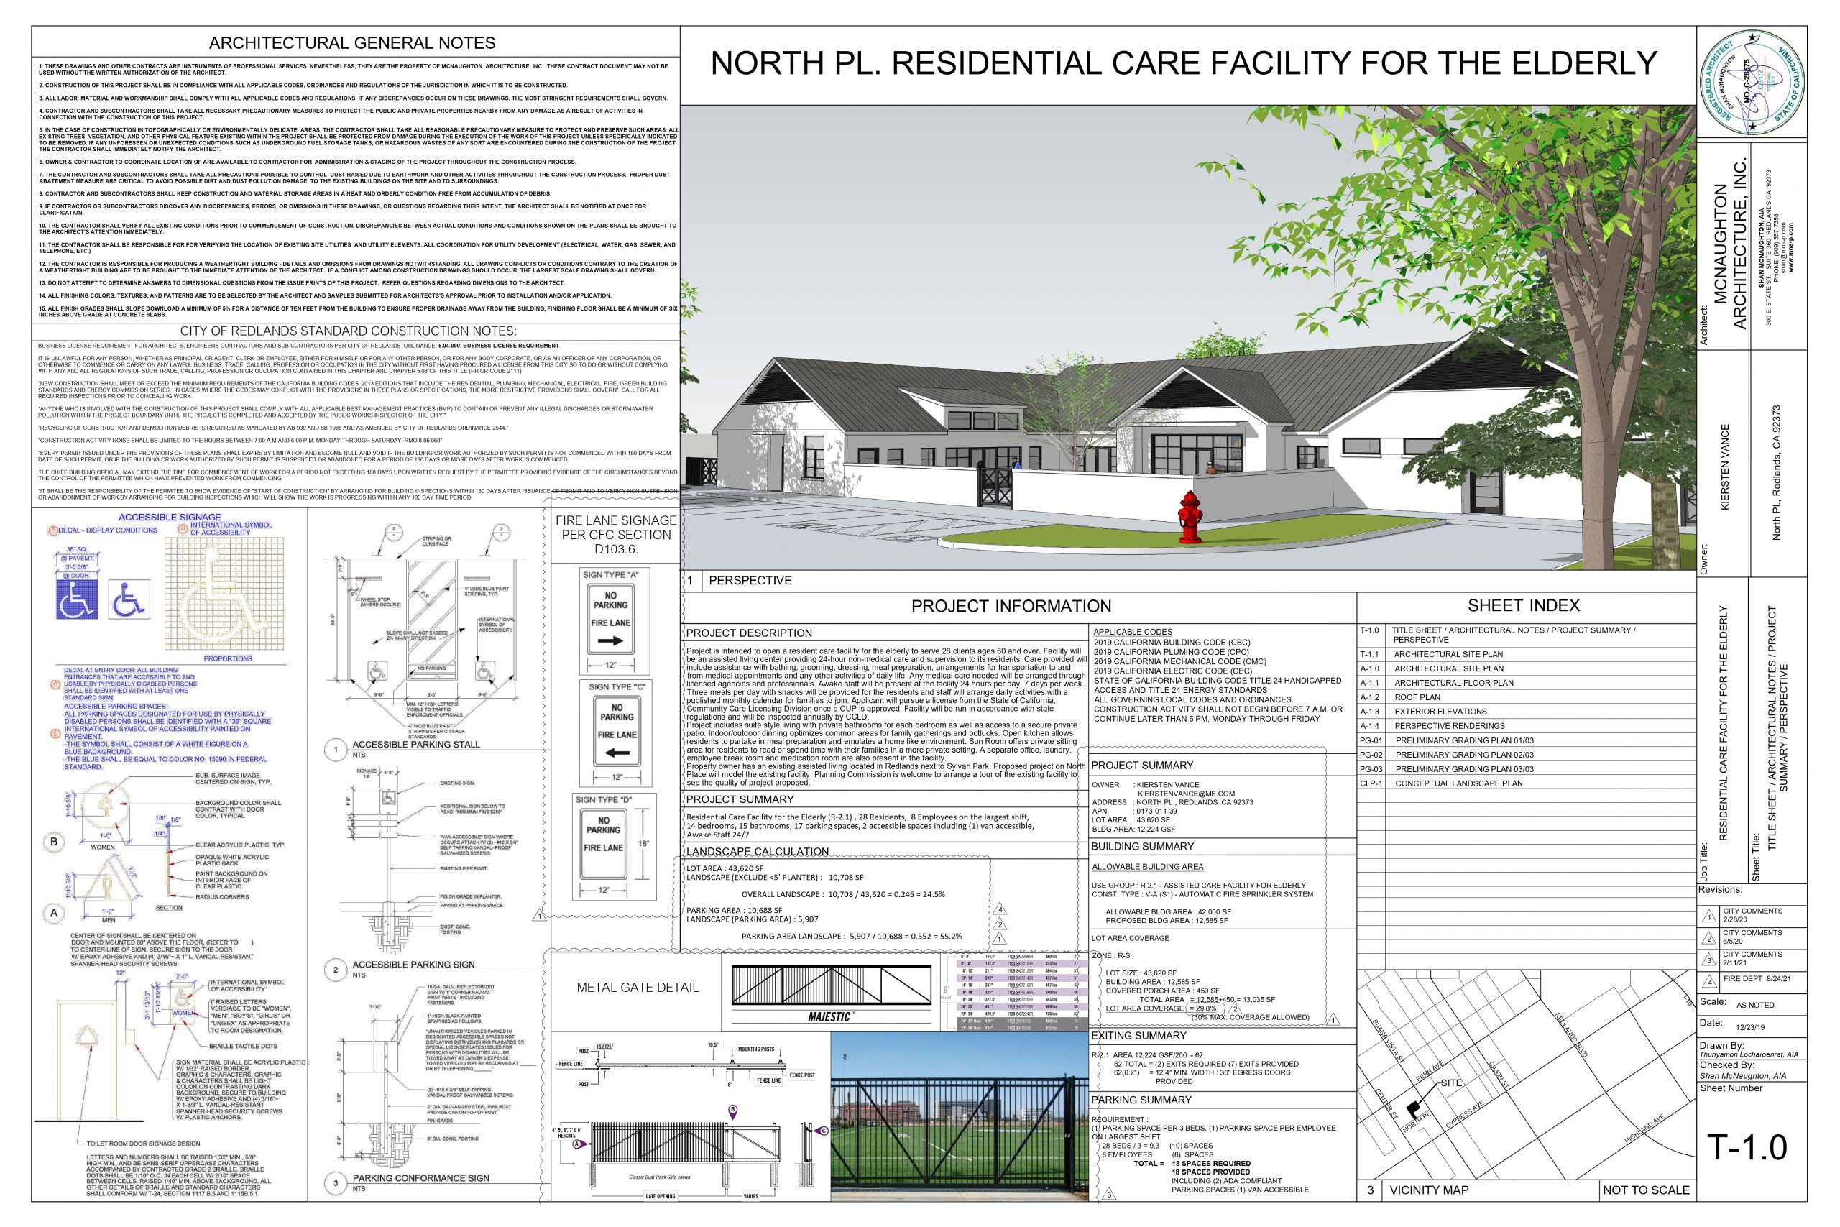
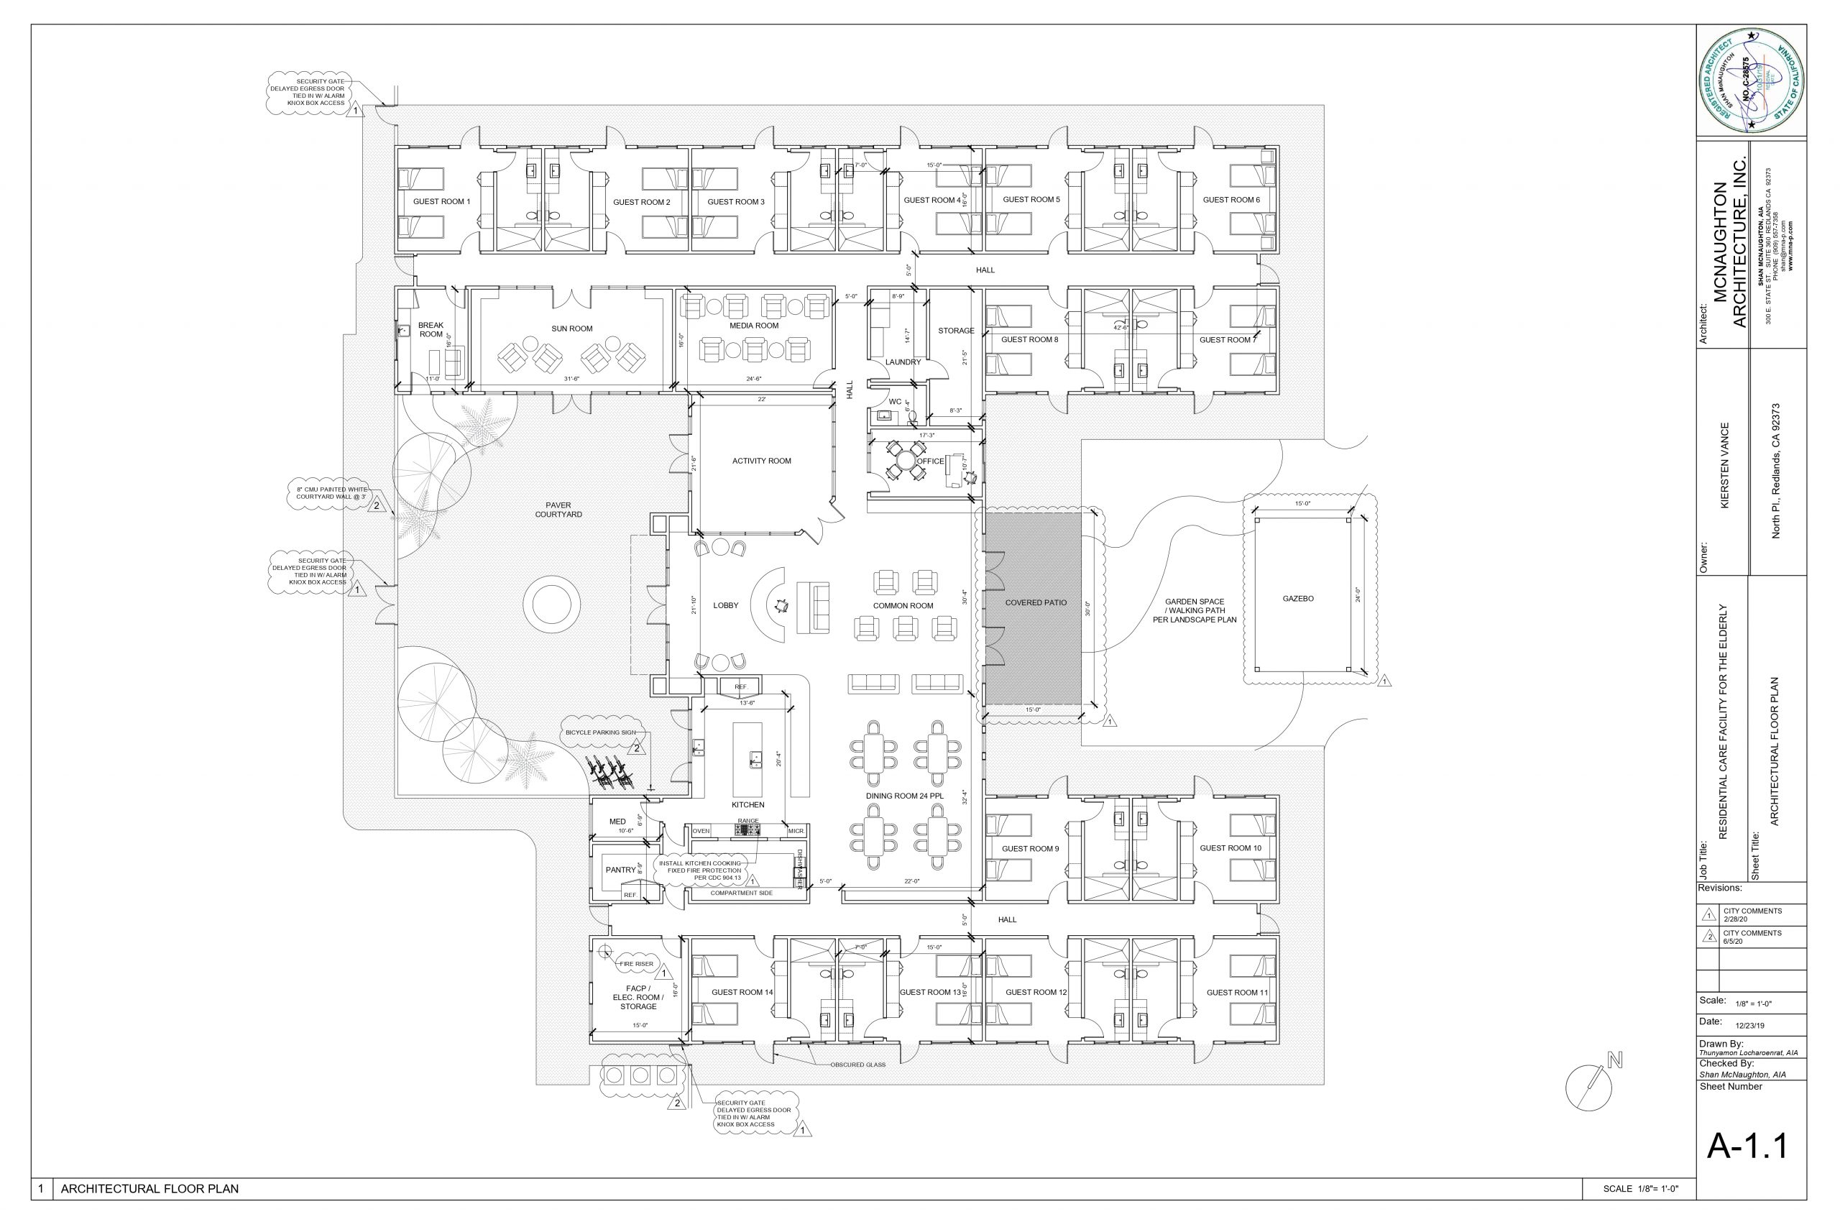
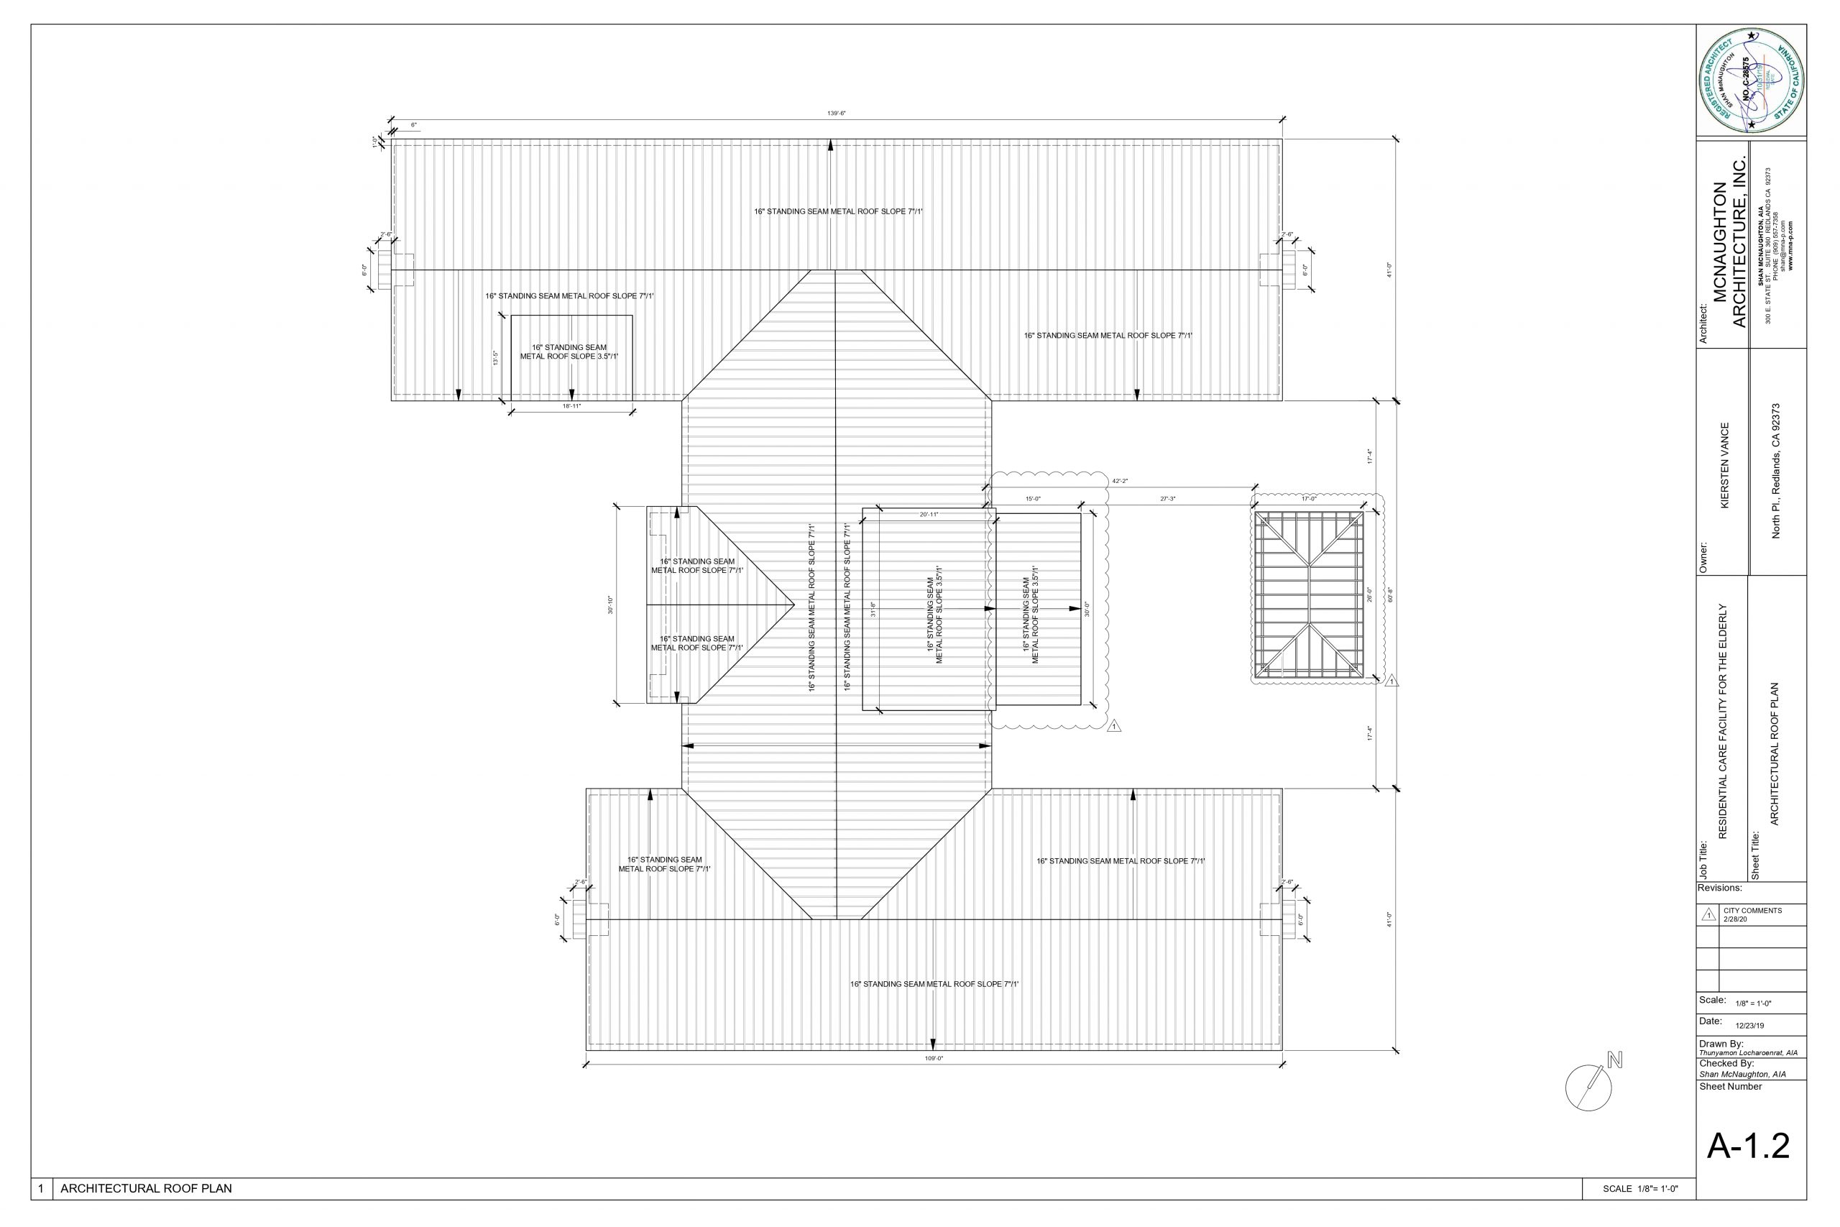
The building is a single story and all areas are ADA compliant. The design has 12,478 sf approximately of interior area, with 14 Bedroom/ bath suites, (2) beds per room for maximum 28 occupant capacity.
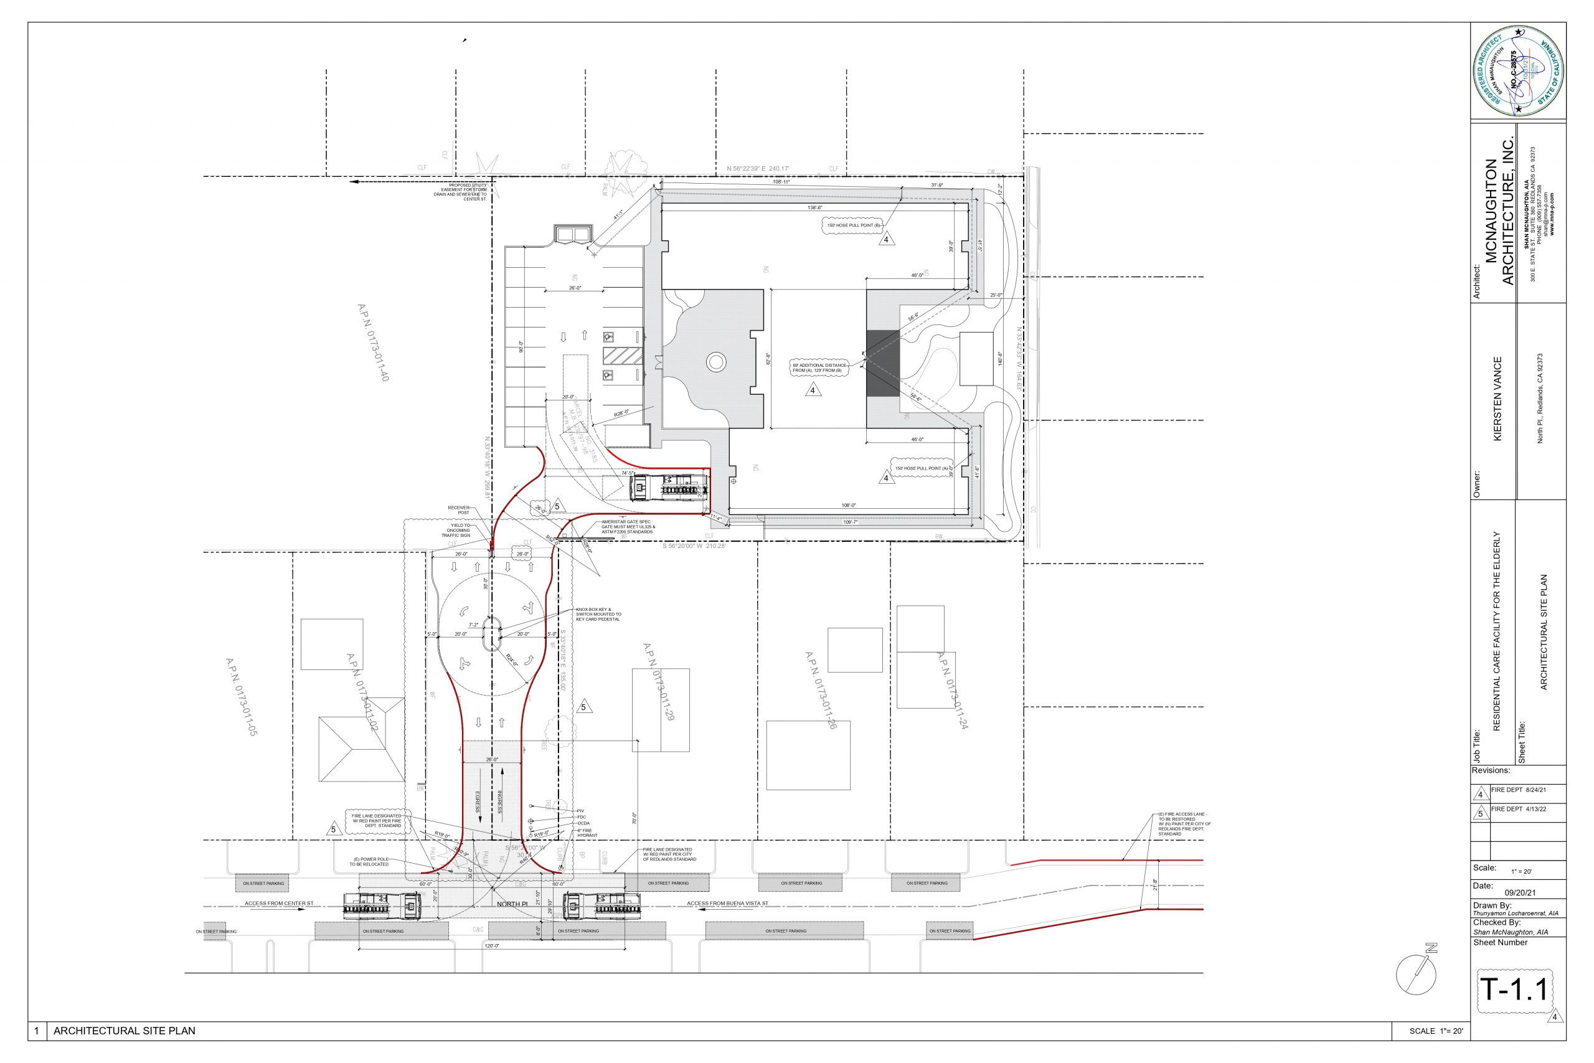
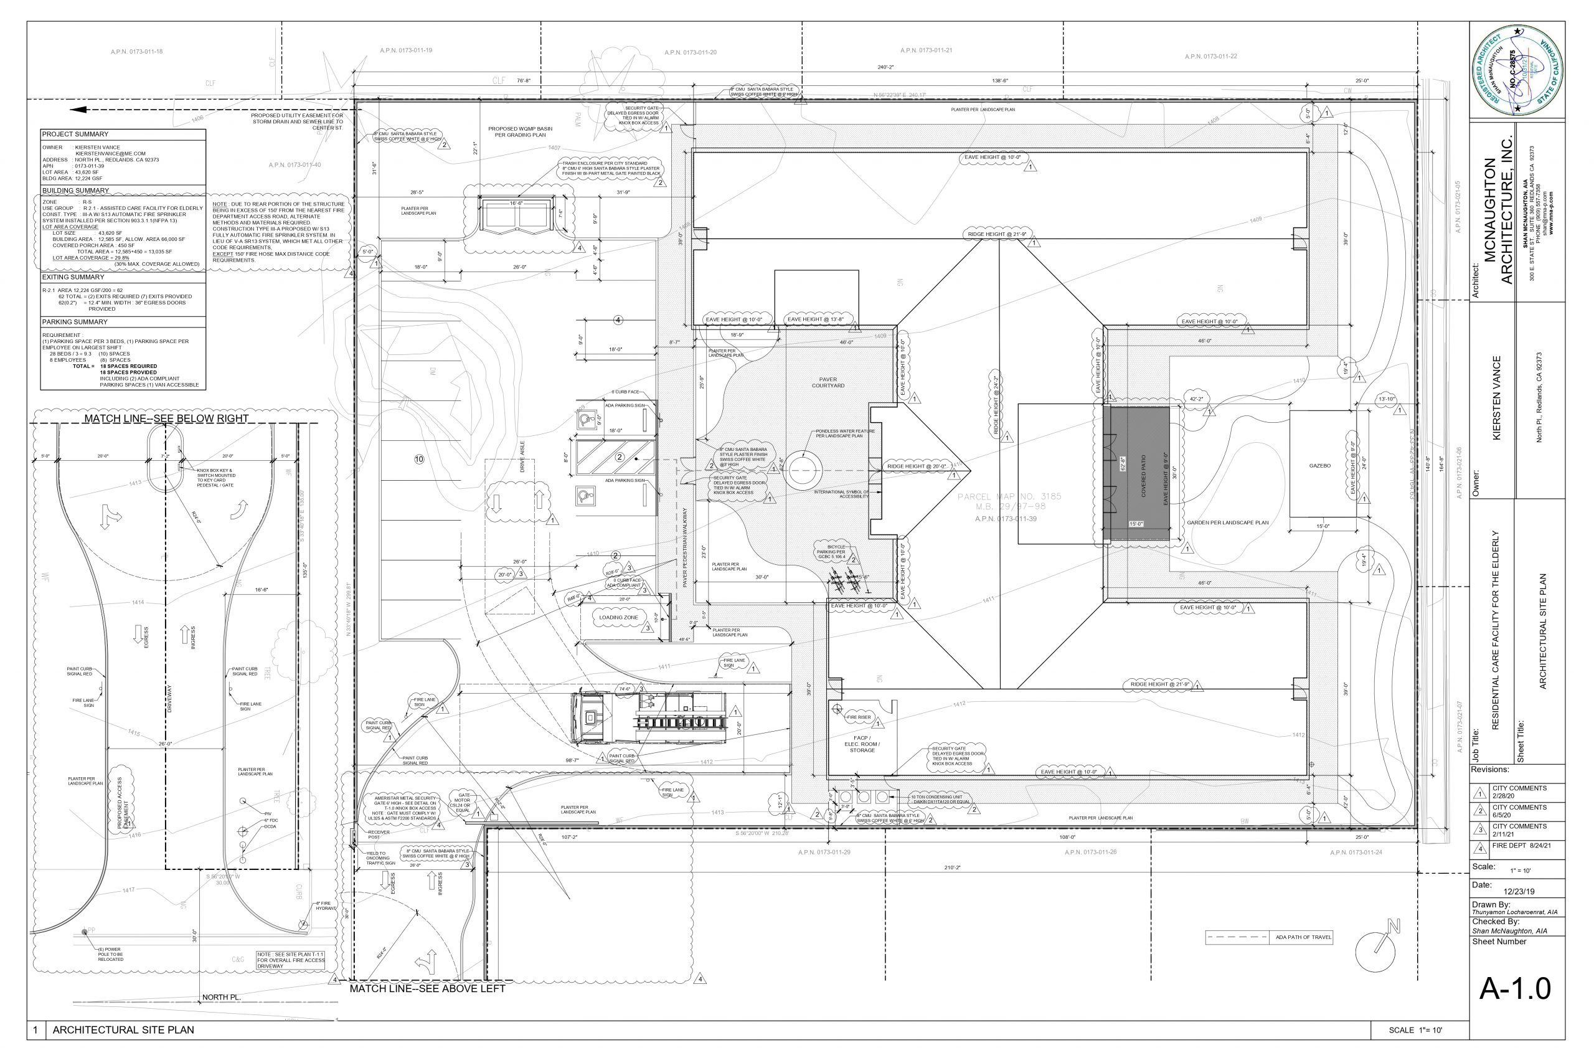
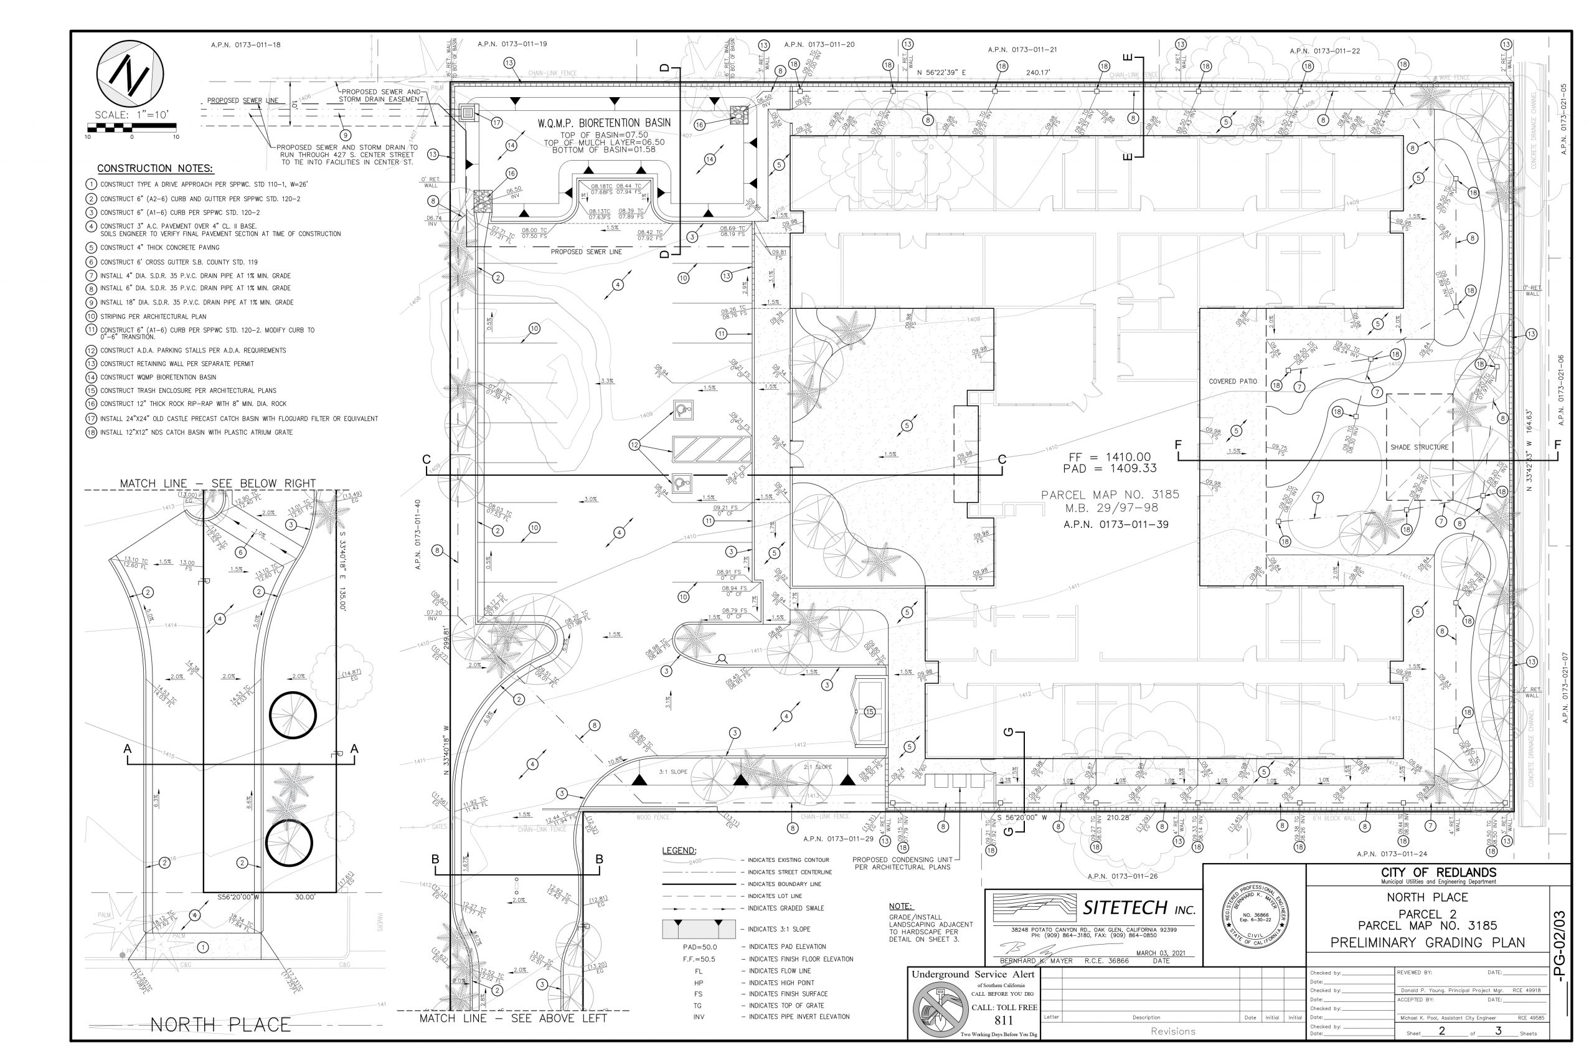
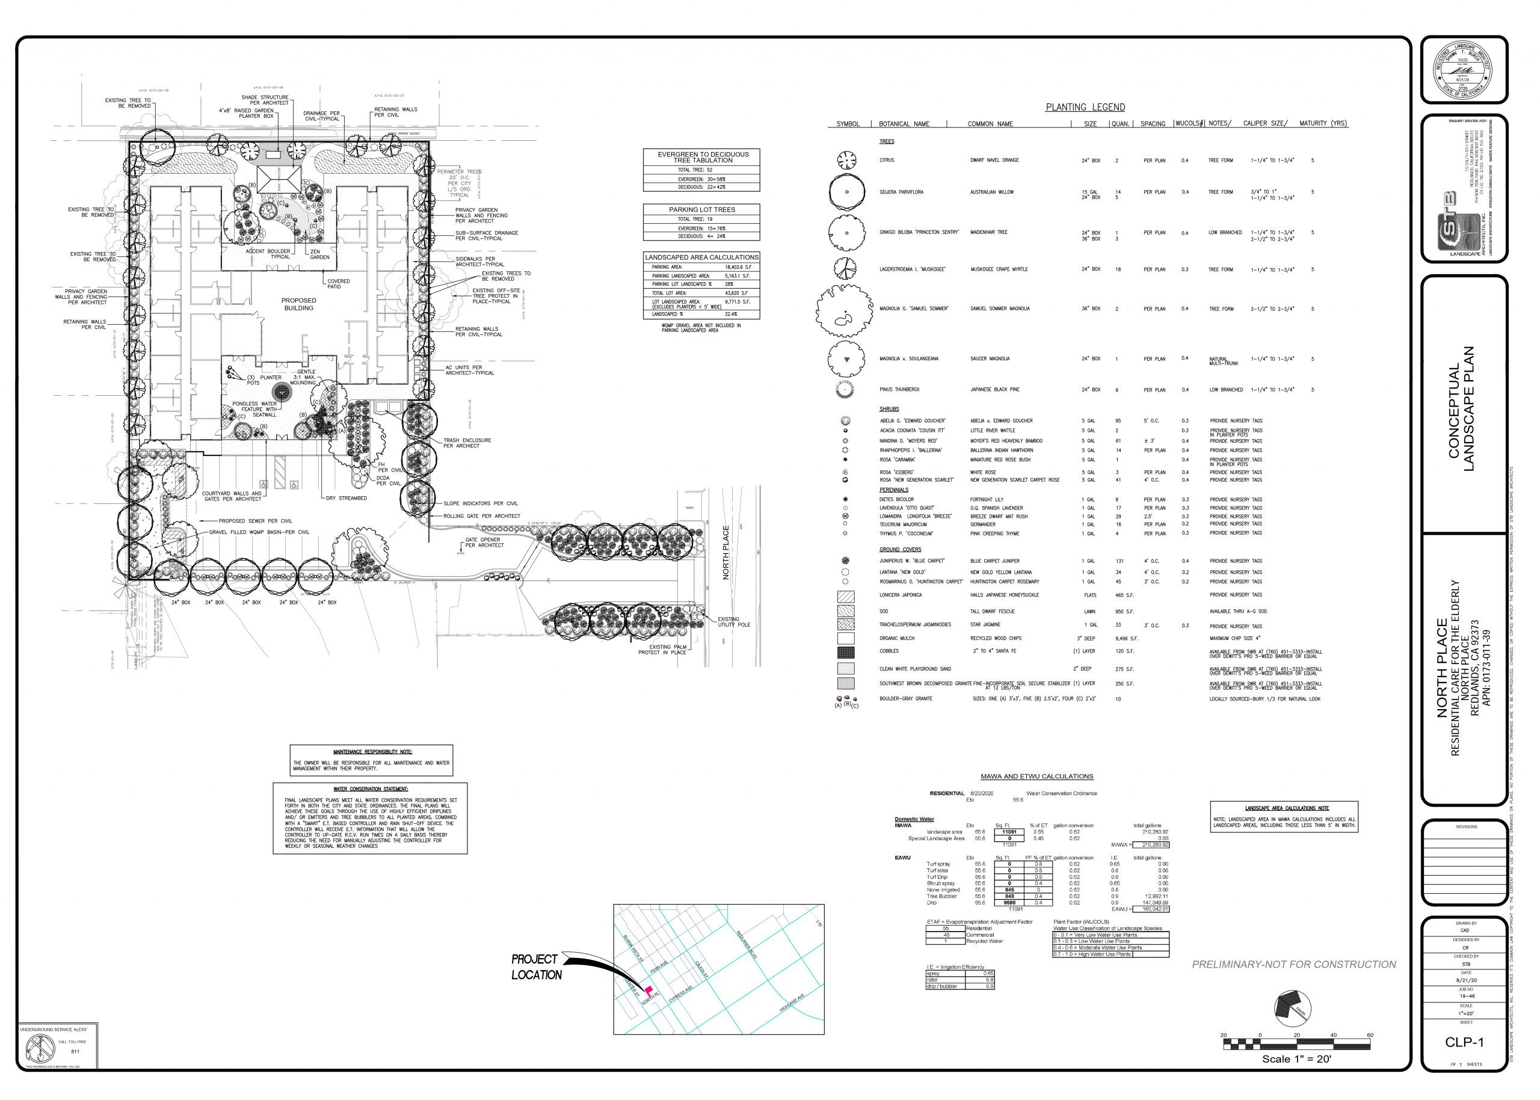
Support spaces include the following: Covered Entry and Lobby, Common Dining Room (28 seat capacity), Kitchen with Pantry and Medicine Room (lockable), Common Living Room, Activity Room, Media Room, Sun Room, Office, Employee Break Room Laundry, Storage, Exterior Covered Area(s). The Site can accommodate 19 parking spaces including (2) ADA compliant parking, one of which is Van Accessible.