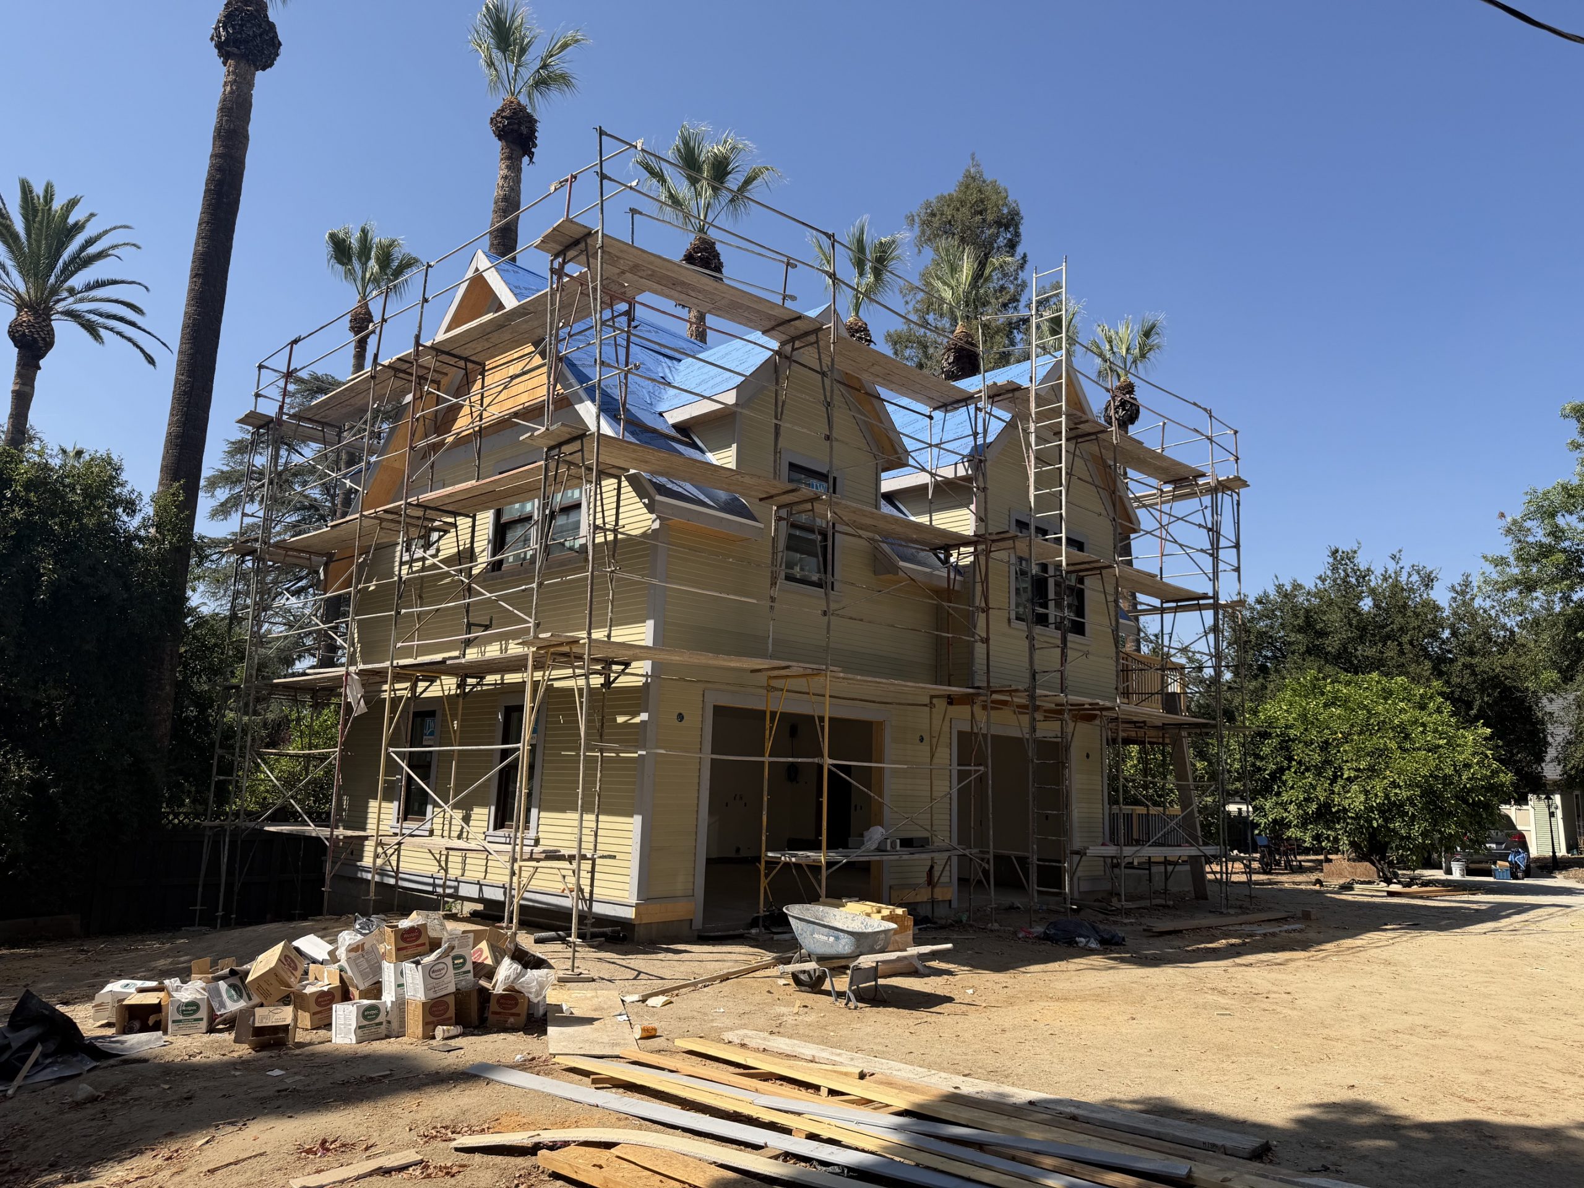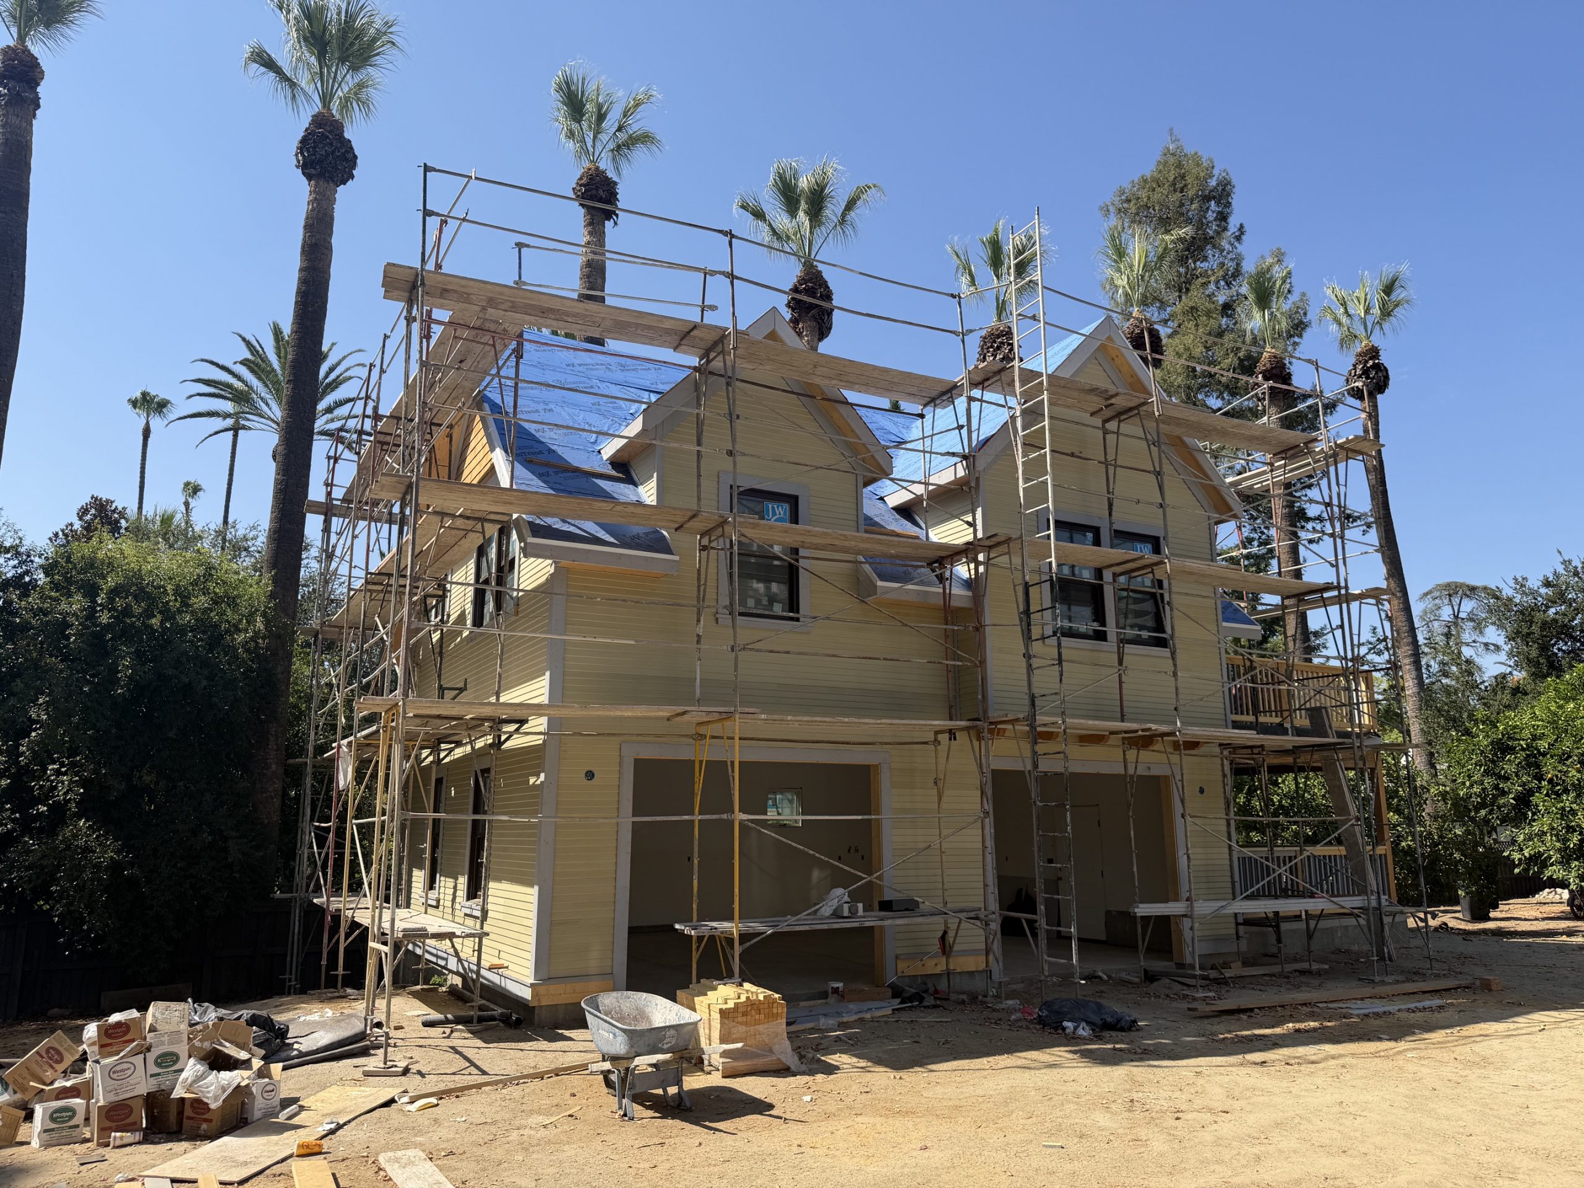
The existing building is an elegant and substantial two-story Moorish revival Victorian style residence. Most original historic character defining detail is still intact and in good condition. The property is not listed as a designated historic resource. The property does however border Historic District 2 , due to this, the Planning Department will analyze the project to confirm that the project meets Secretary of Interior Standards, for the preservation and treatment of historic structures, to maintain and preserve the integrity of the historic property.
Carriage House:
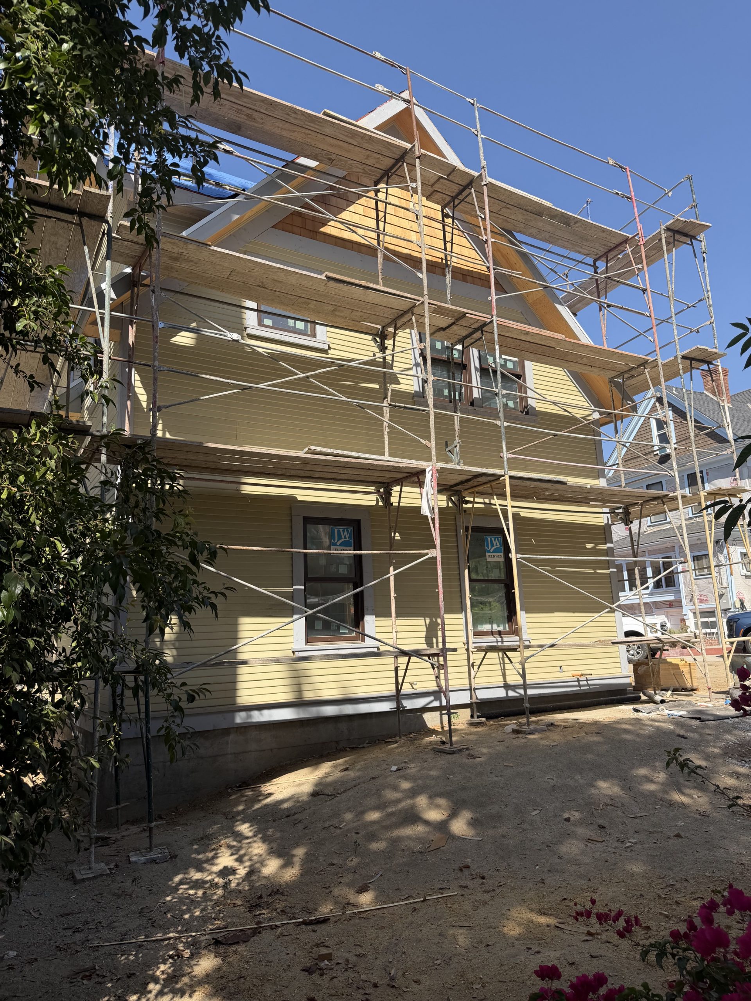
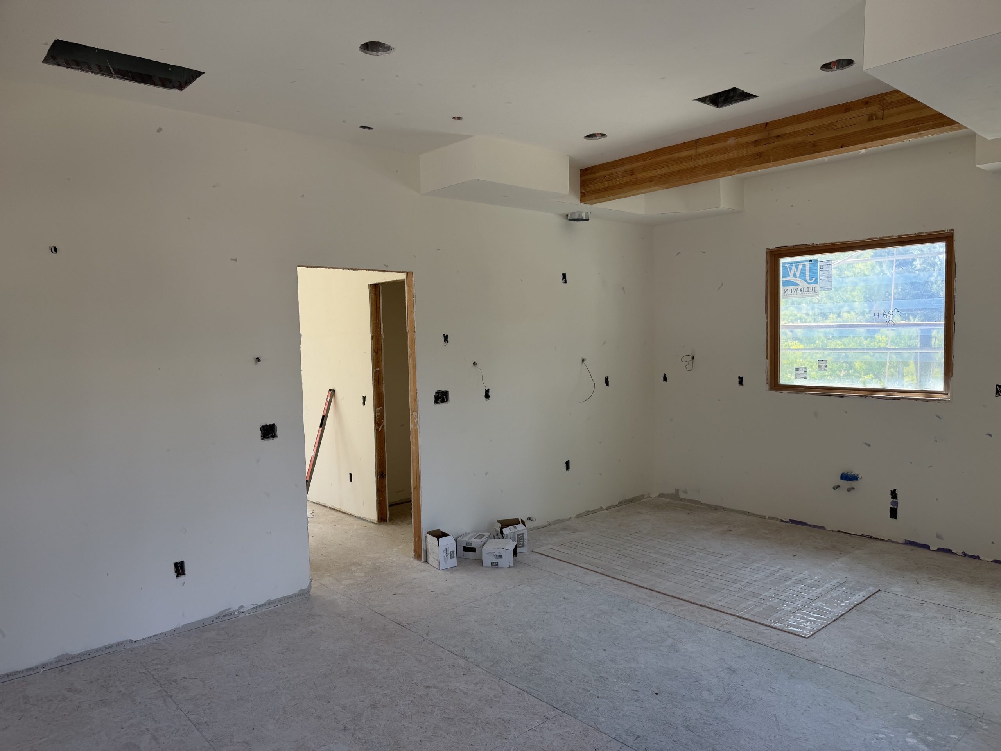
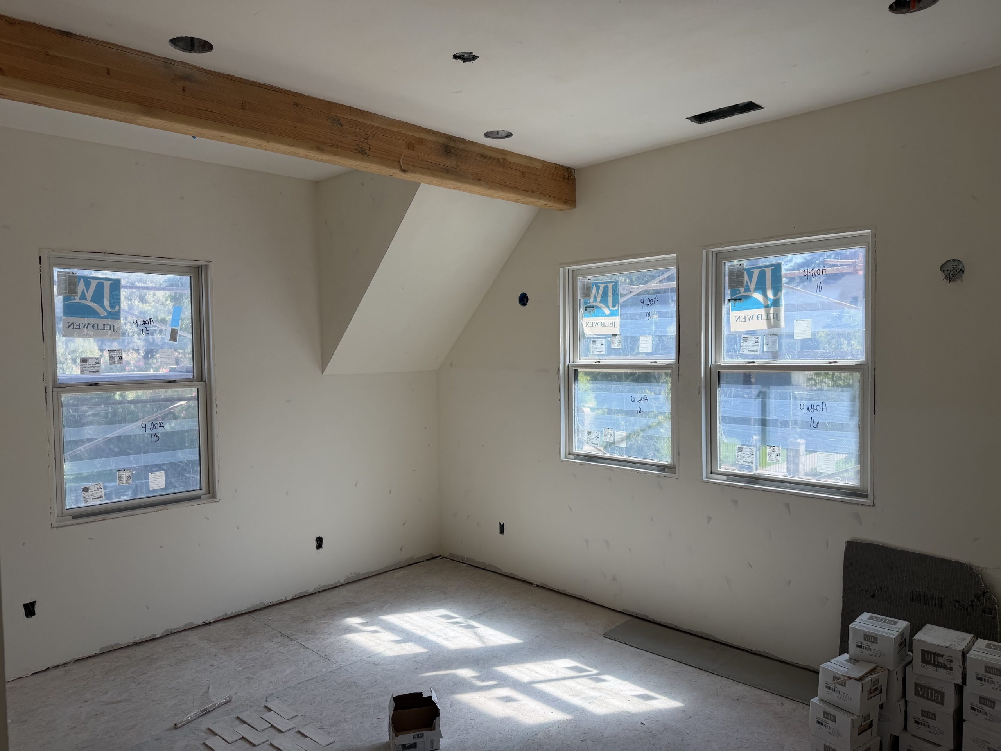
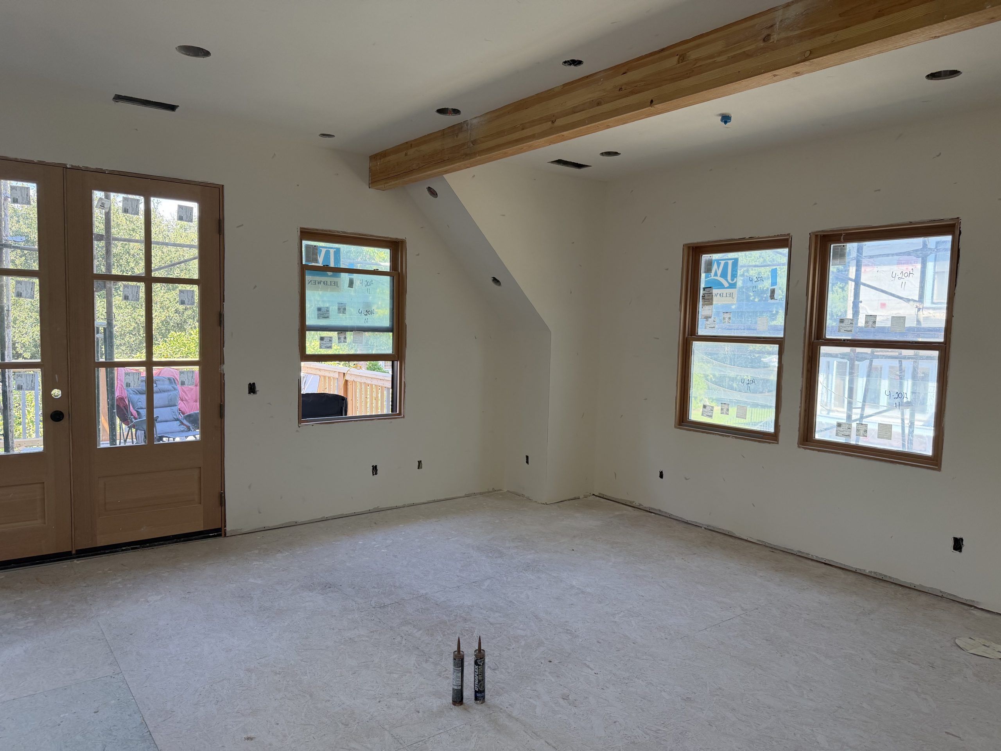
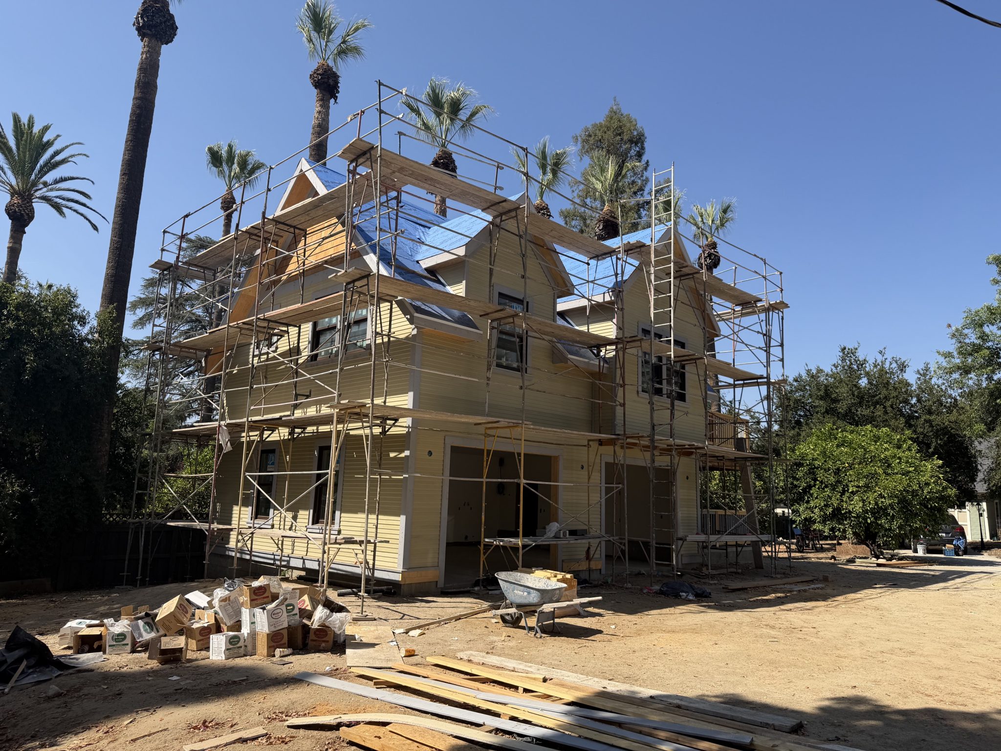
New 2 story Victorian Style Carriage House to complement the existing historic residence. The Living area at 2nd level is around 800 SF and First Floor Garage is about 768 SF.
The ADU was designed as a contemporary guest house, with architectural style to complement the main house.
Provided for (1) private Bedroom with Closet, Living Area, Dining, Kitchen, Bathroom, and Laundry facility.
Exterior deck included with stair to grade. Includes finishes as solid surface countertops and functional, elegant cabinetry. Provided for a combination of general, task and accent lighting. Roof slope and eave detail match existing slope/detail for stylistic appropriateness and architectural continuity.
Wall siding and window material/ style are complimentary to the existing for continuity.
Provided for residential elevator to second level. Include provisions for EV chargers and Storage