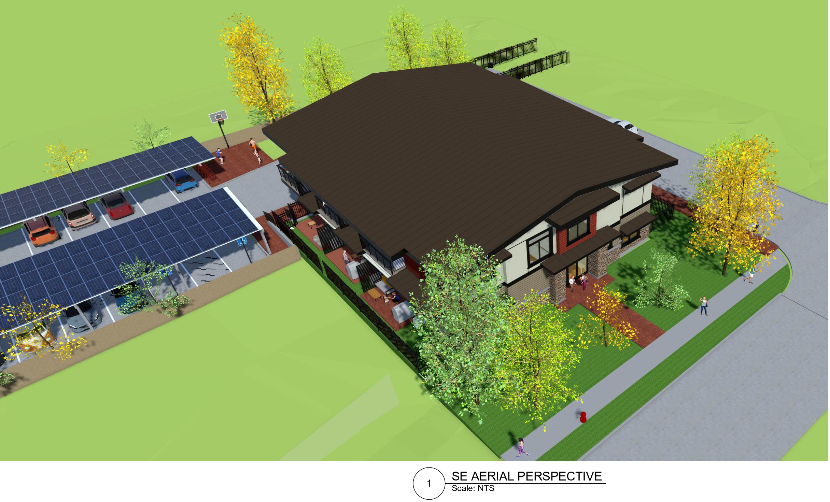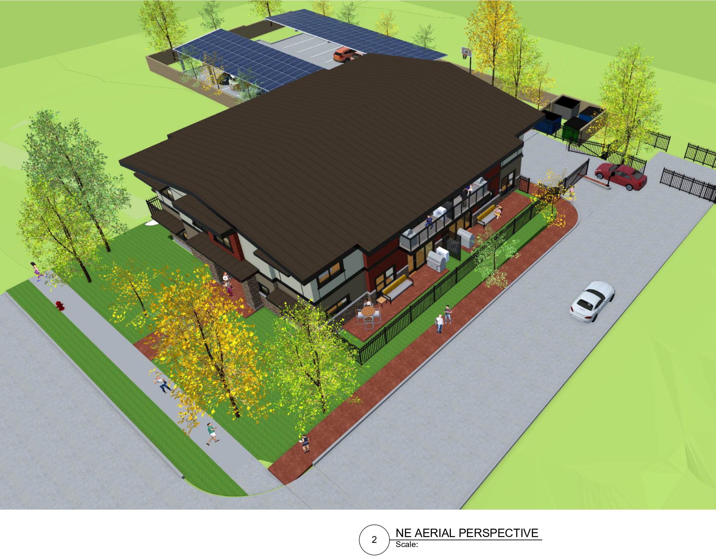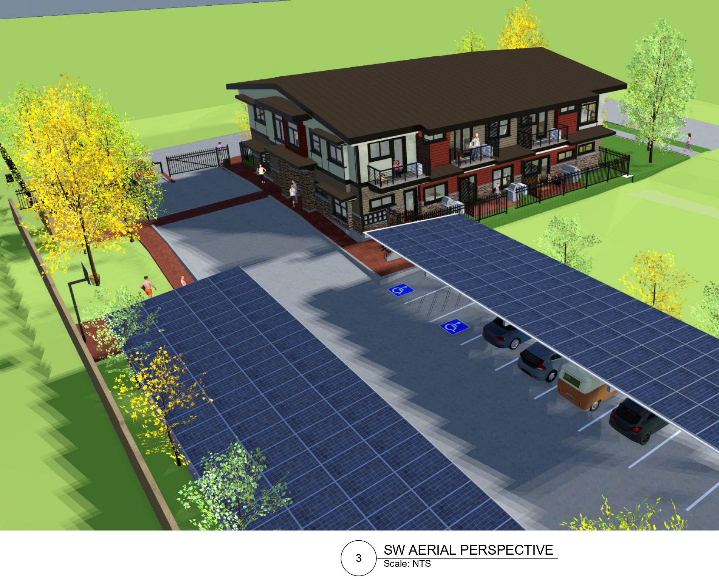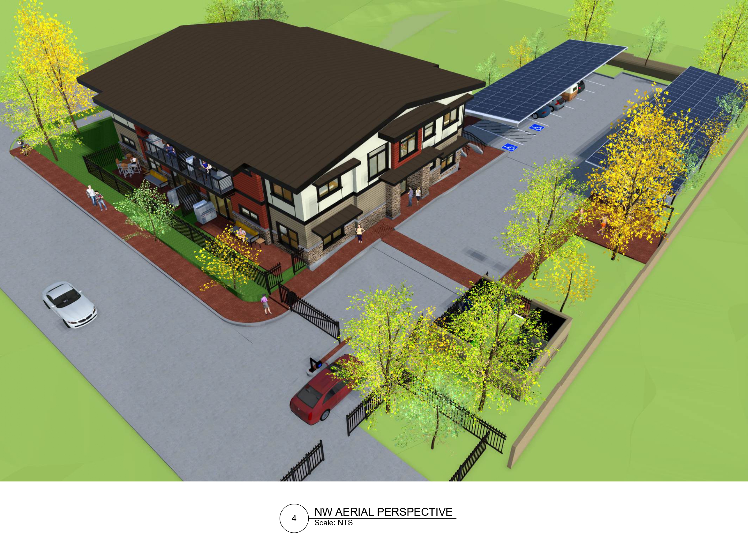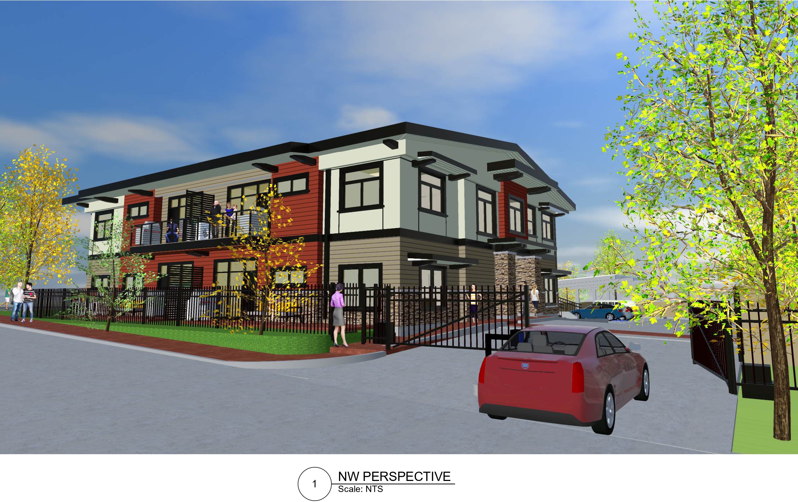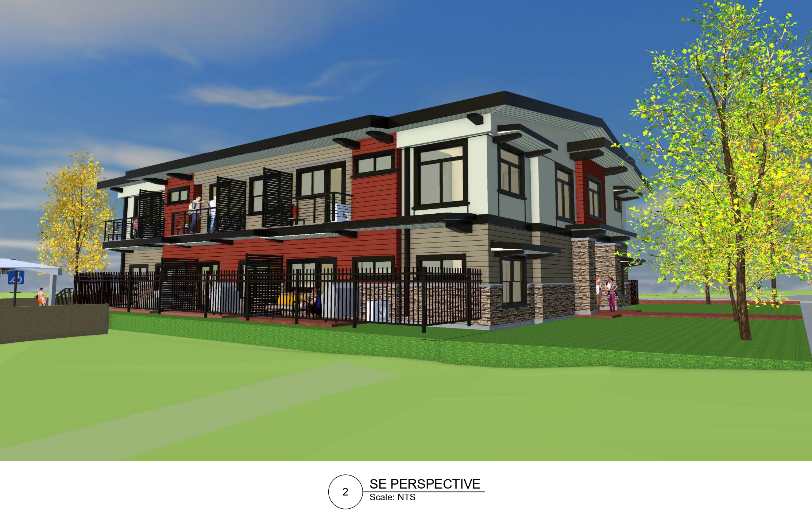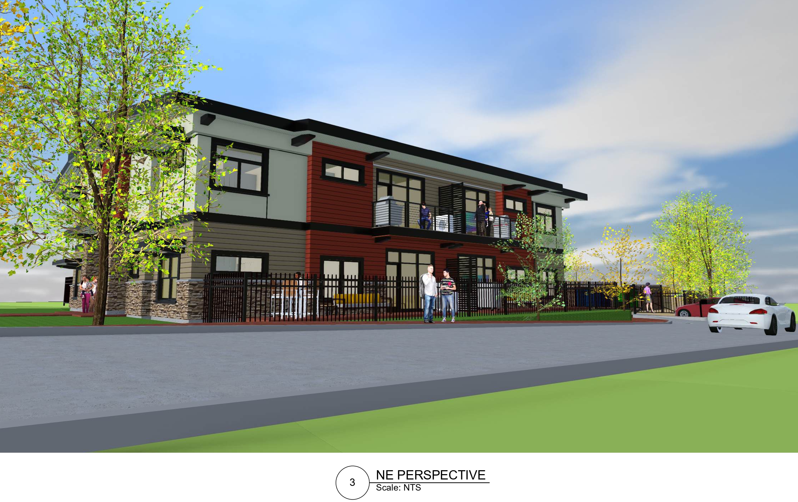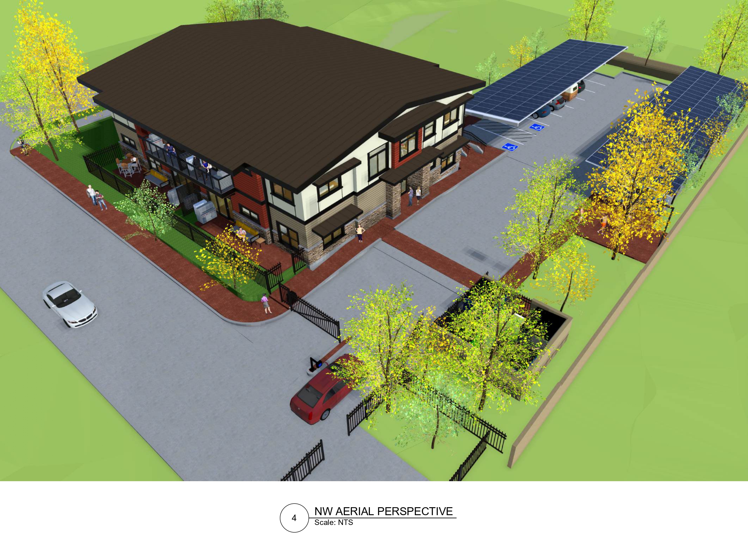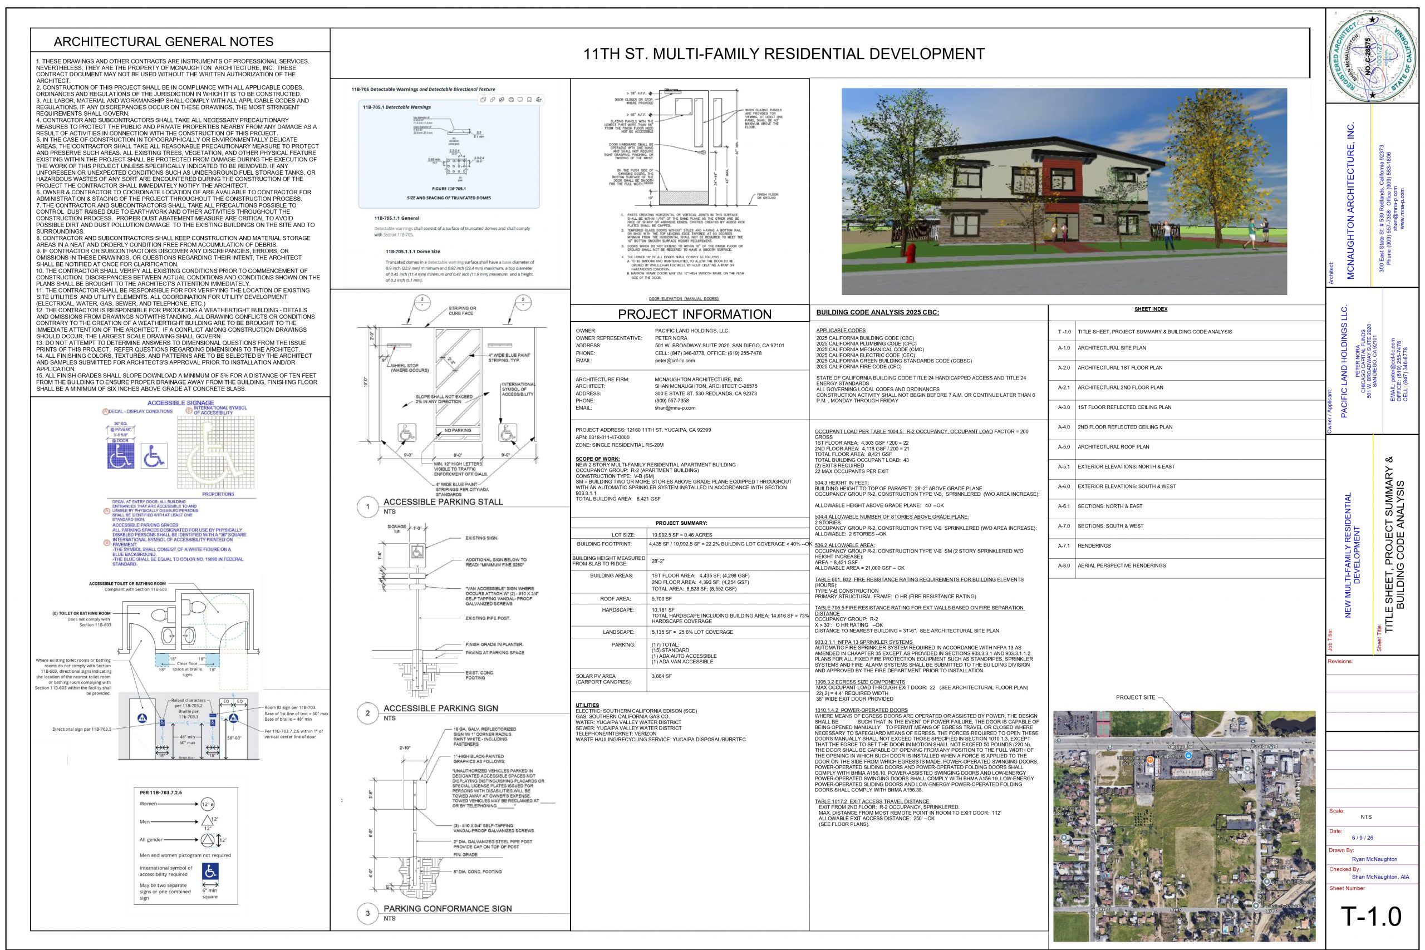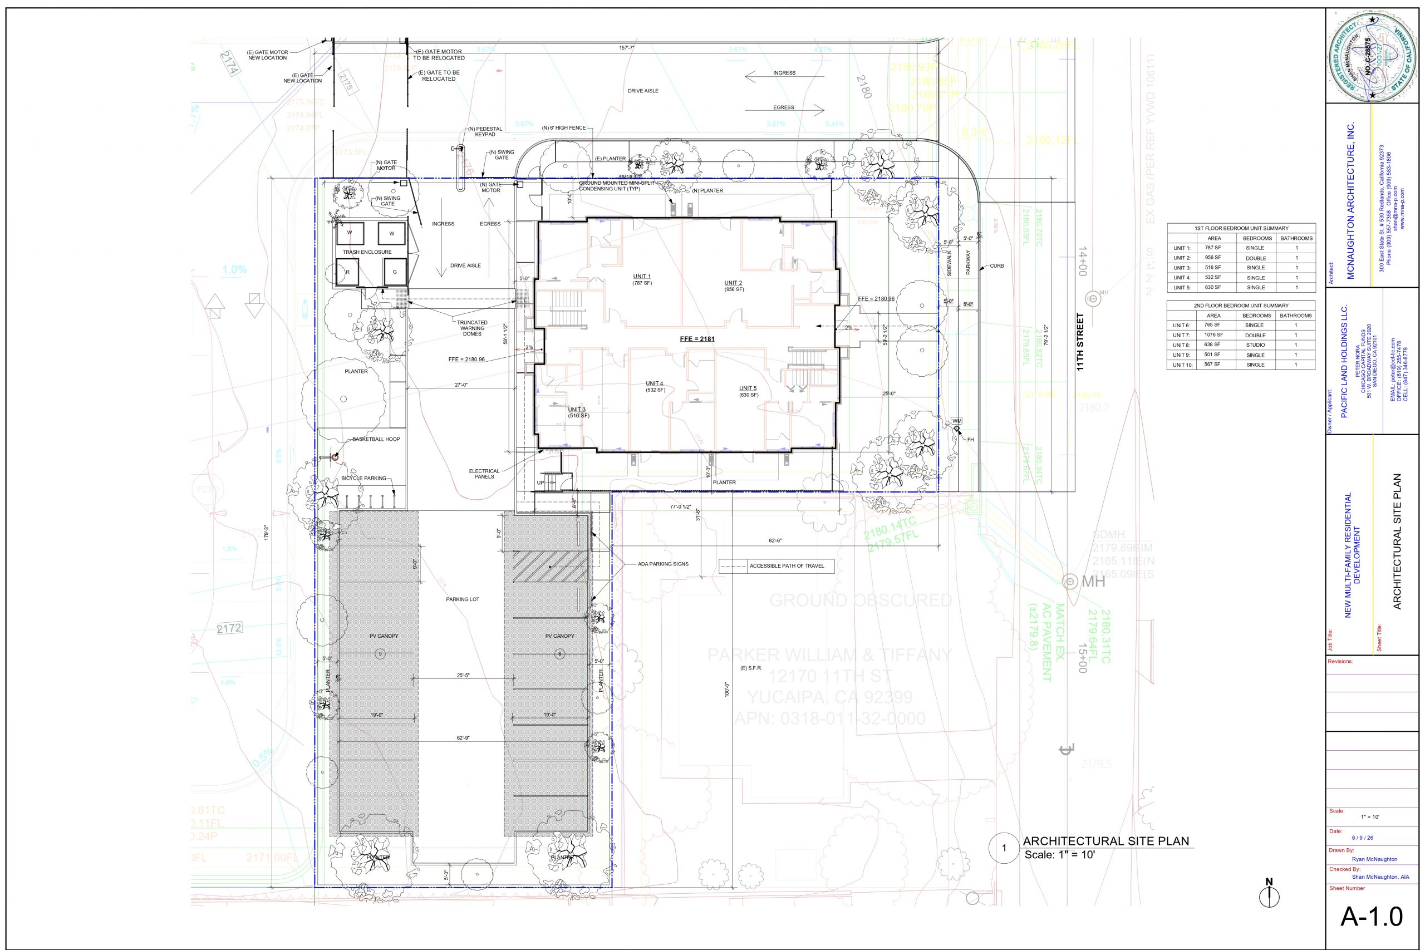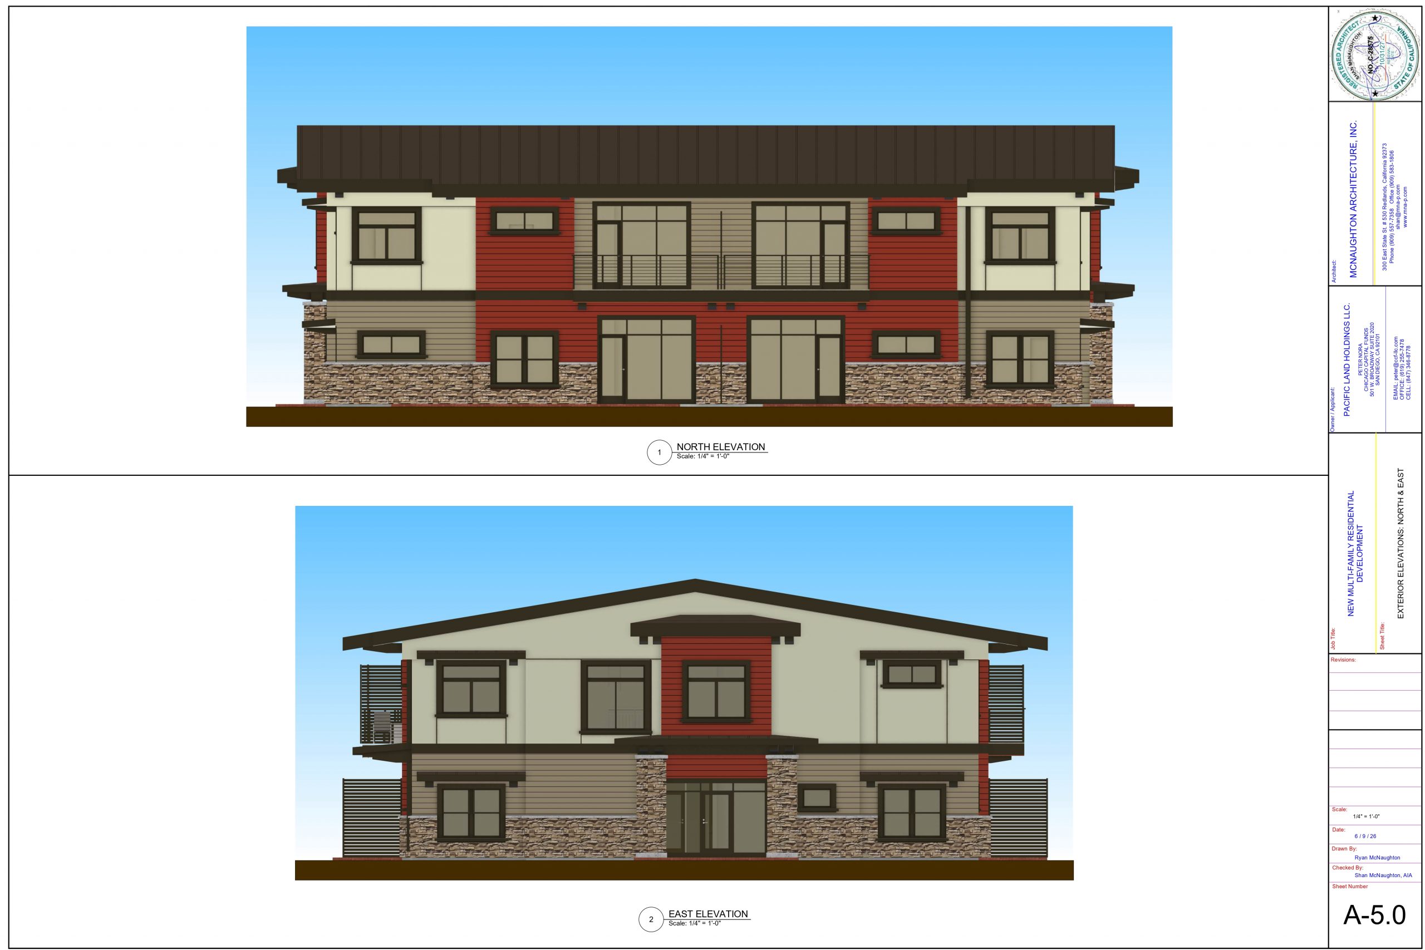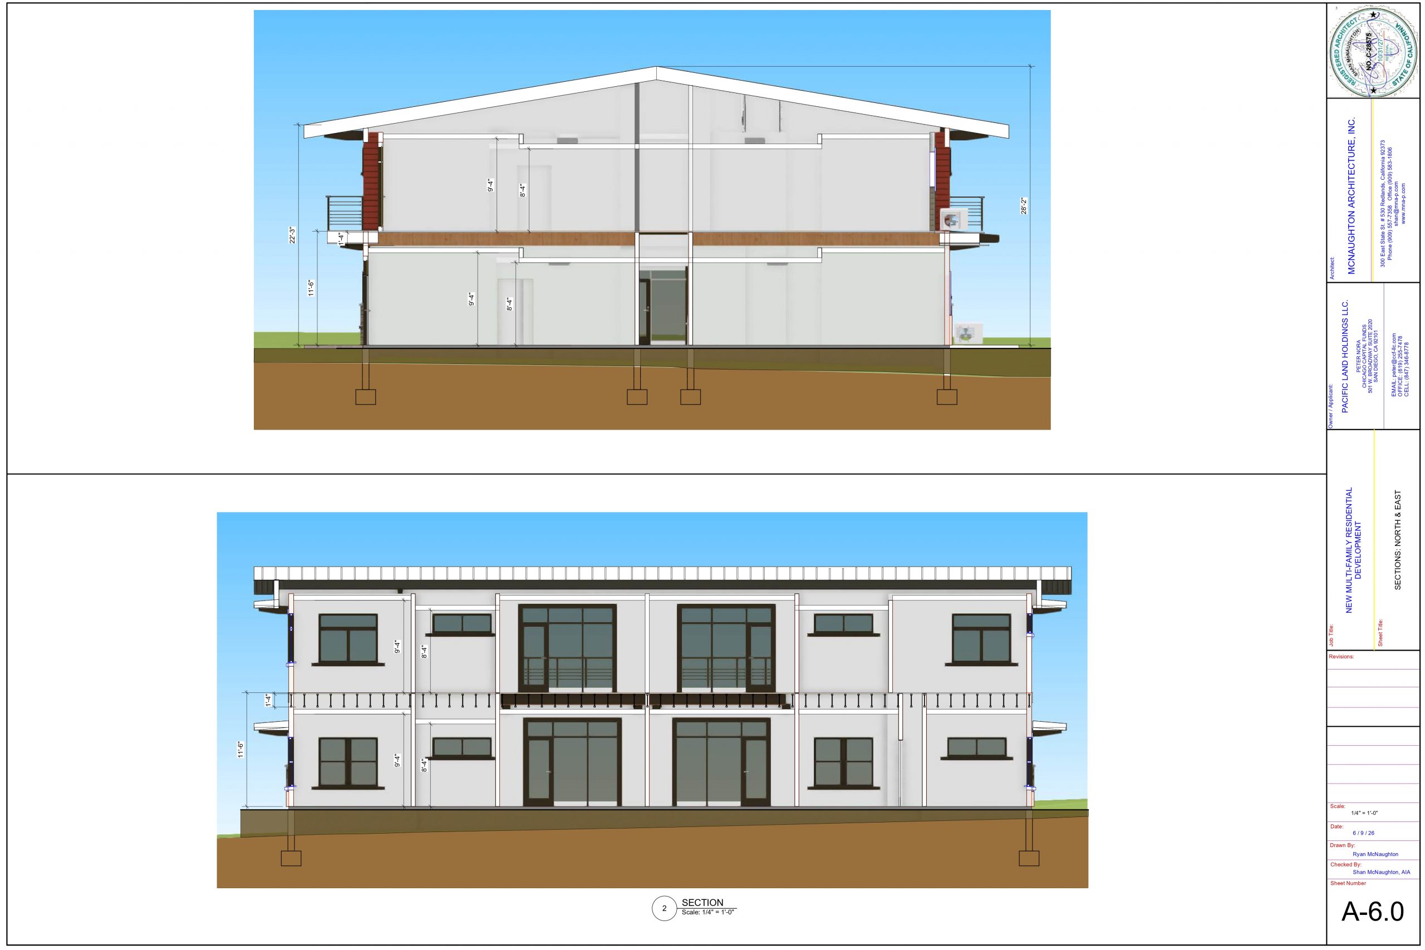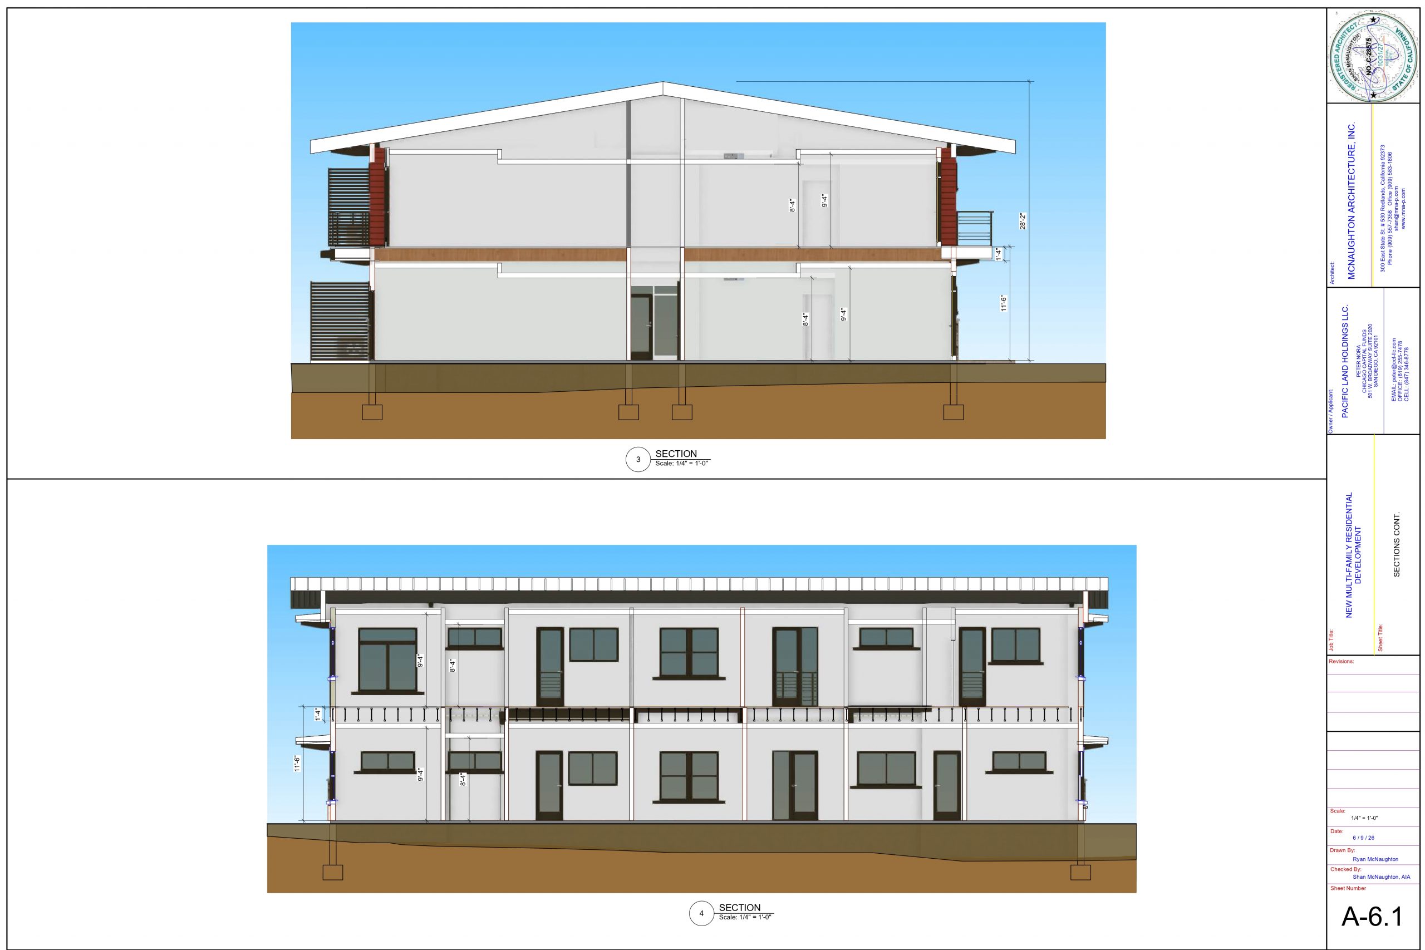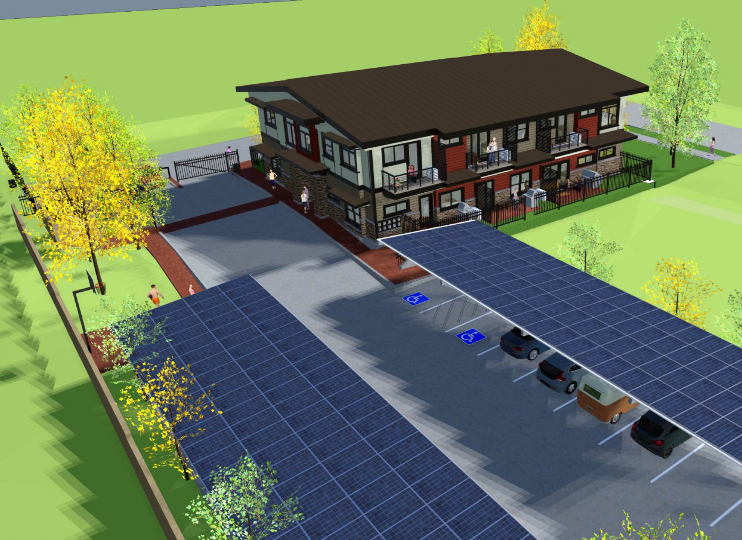
The proposed development is an upscale 10 unit Apartment Building to be developed on an infill lot on 11th in Yucaipa, in close proximity to Yucaipa Blvd.
The Project meets City of Yucaipa General Plan goals and is in compliance with Senate Bills 684 and 1123.
These Bills allow for housing developments of up to 10 units on urban infill lots less than 5 acres, or creation of lot subdivisions with new parcels 1,200 SF minimum lot size.
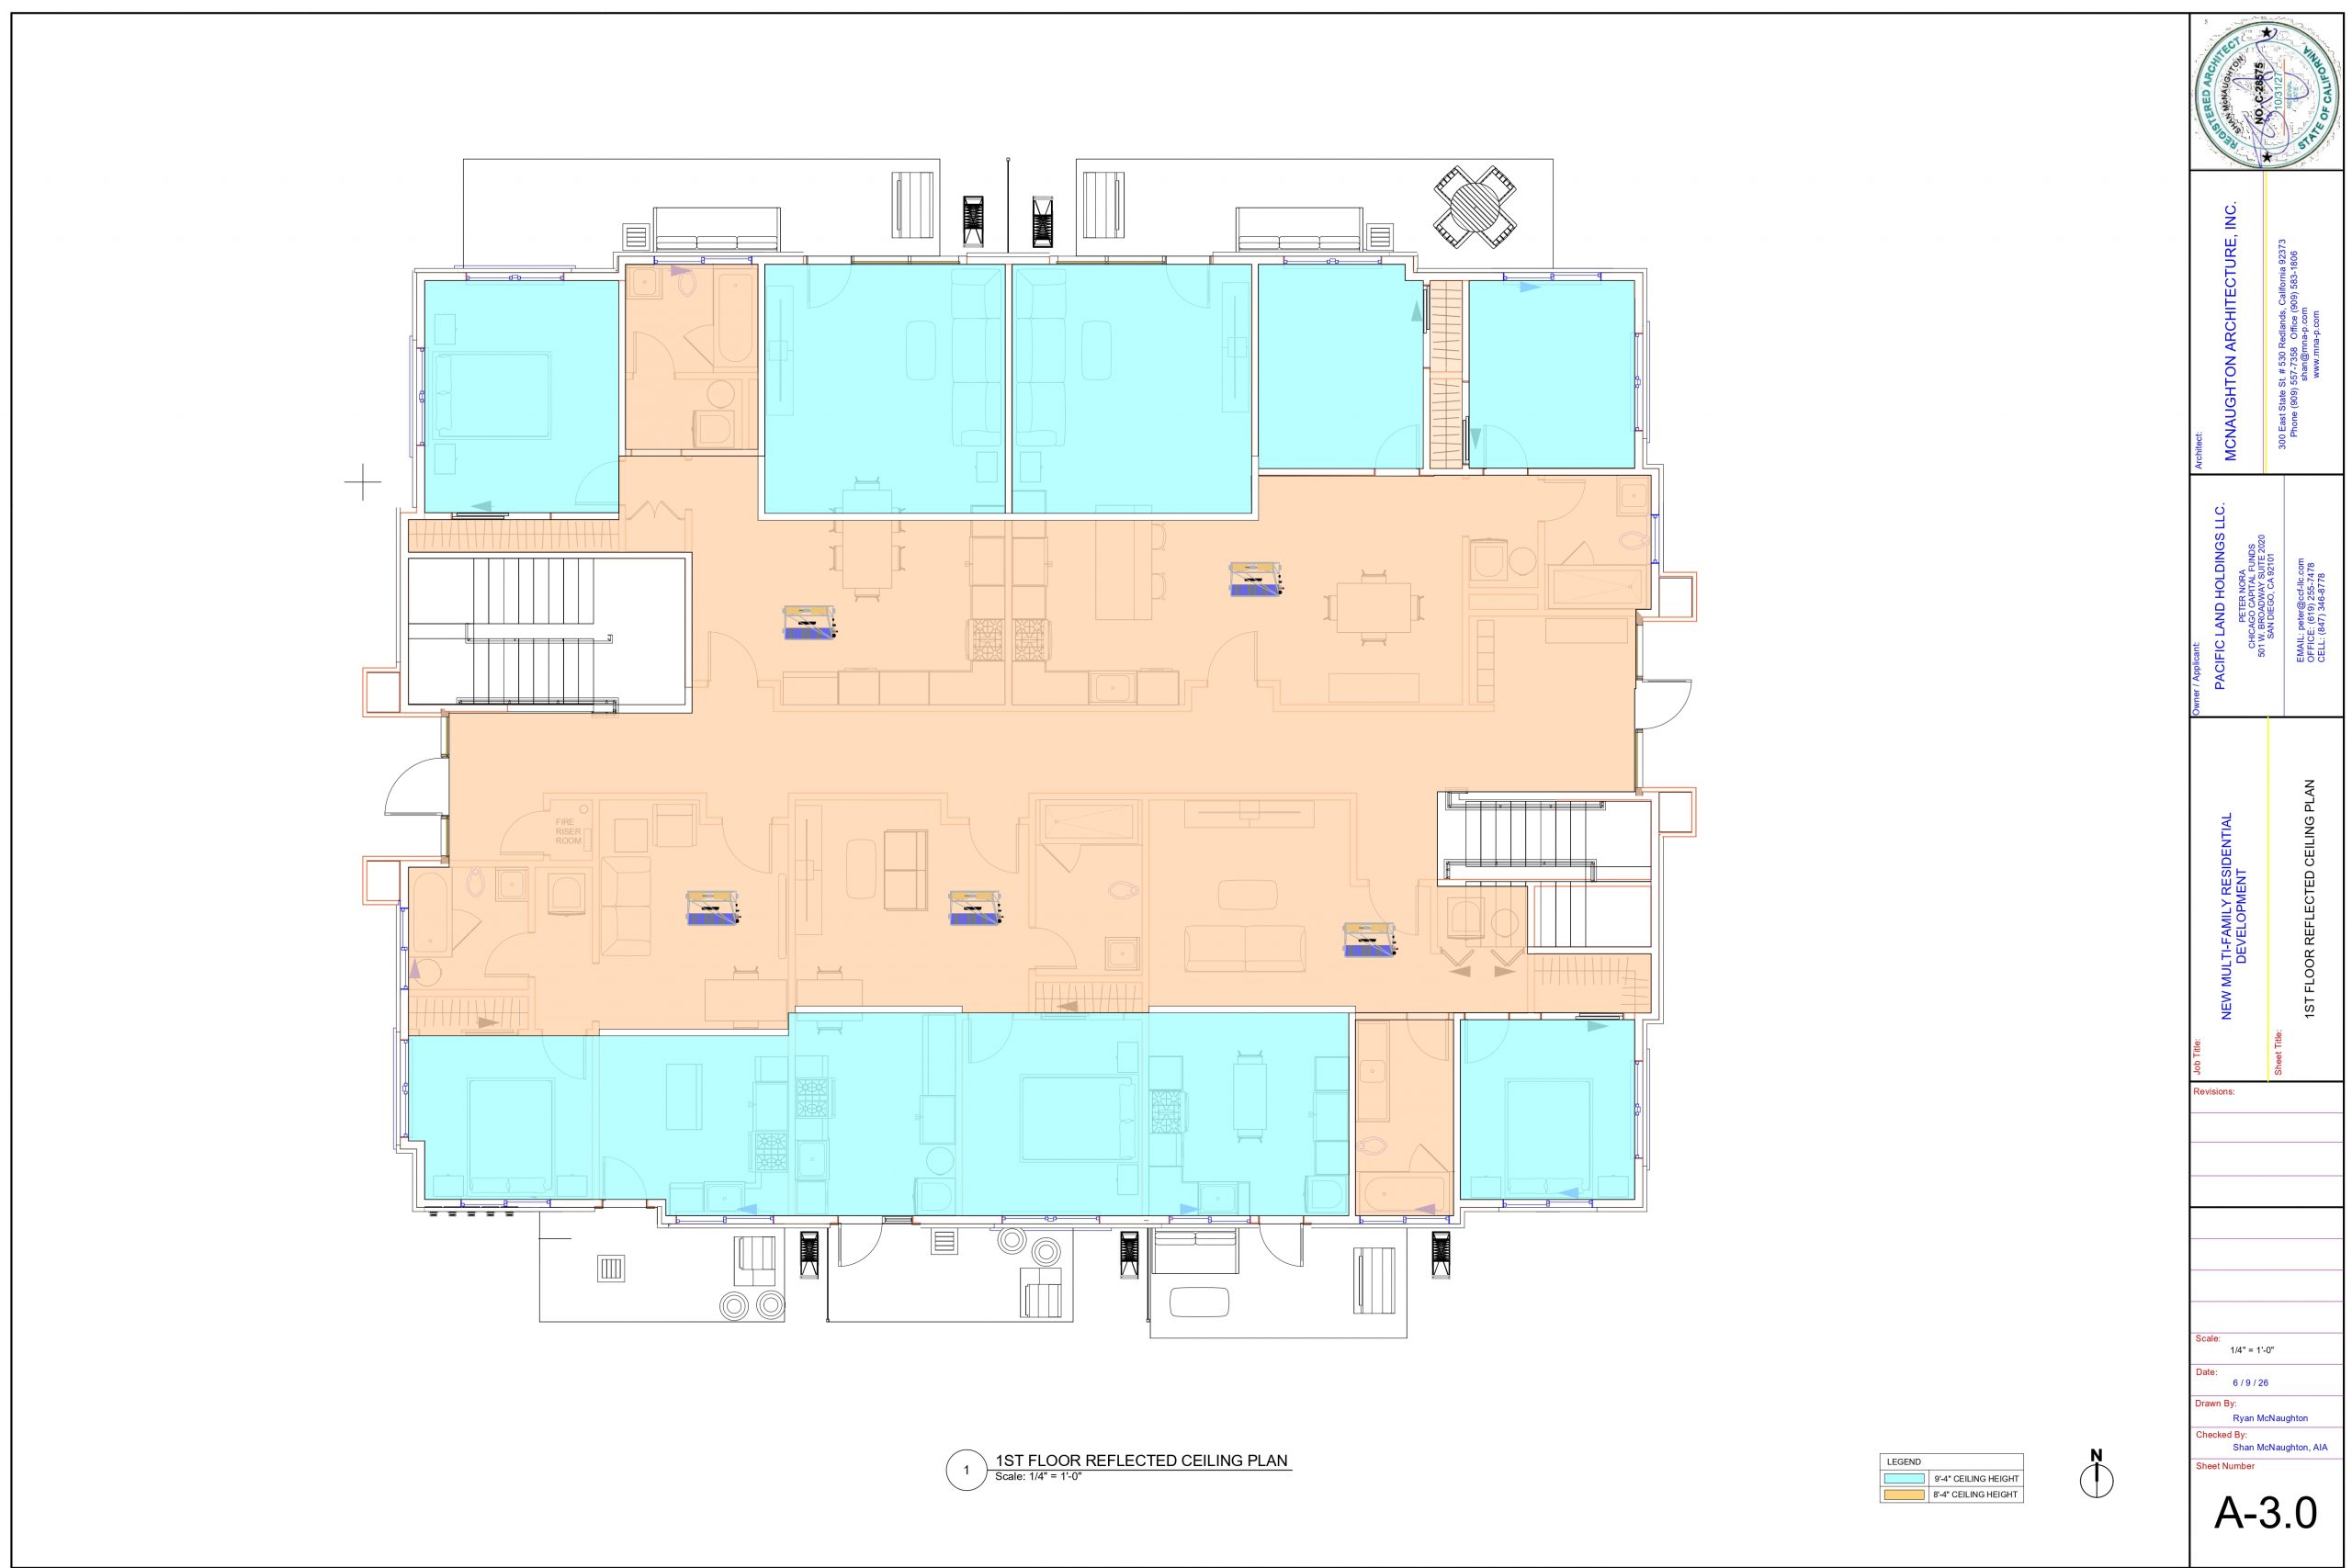
This Project provides for a 2 story Apartment Building with 4,435 SF on the 1st Floor and 4,393 SF on the 2nd Floor, (8,828 SF total), with (5) units per floor (10 units total).
The apartment units range in area between 501 – 1,076 GSF with (1 BR, 1 Bath), & (2 BR, 1 Bath) mix.
There are (2) 2 BR, 1 Bath units and (8) 1 Br, 1 Bath units.
The existing driveway entrance to the Mini-Storage Facility will be utilized as an access easement.
Parking Requirement: (1) parking space for (1) BR unit
(2) parking spaces for (2) BR units, including guest parking
(8) 1 BR units: (8) spaces + (2) 2 BR units: (4) spaces = (12) parking spaces, including guest parking
Project provides covered parking for (17) spaces.
The building design utilizes the most current and relevant technologies and integrates the most appropriate sustainable systems for ecological responsibility.
Inherent project goals are the following:
Contemporary Architecture: The Project features a vibrant Craftsman Architectural style with contemporary apartment plans that maximize the utility of space.
Accessibility: The entire site and ground floor are ADA compliant and convenient to navigate and circulate.
Sustainability: This is an Energy efficient and Ecological building with on-site photovoltaic carports and battery backup.